91 Rushing Water Lane, Cle Elum, WA 98922
91 Rushing Water Lane
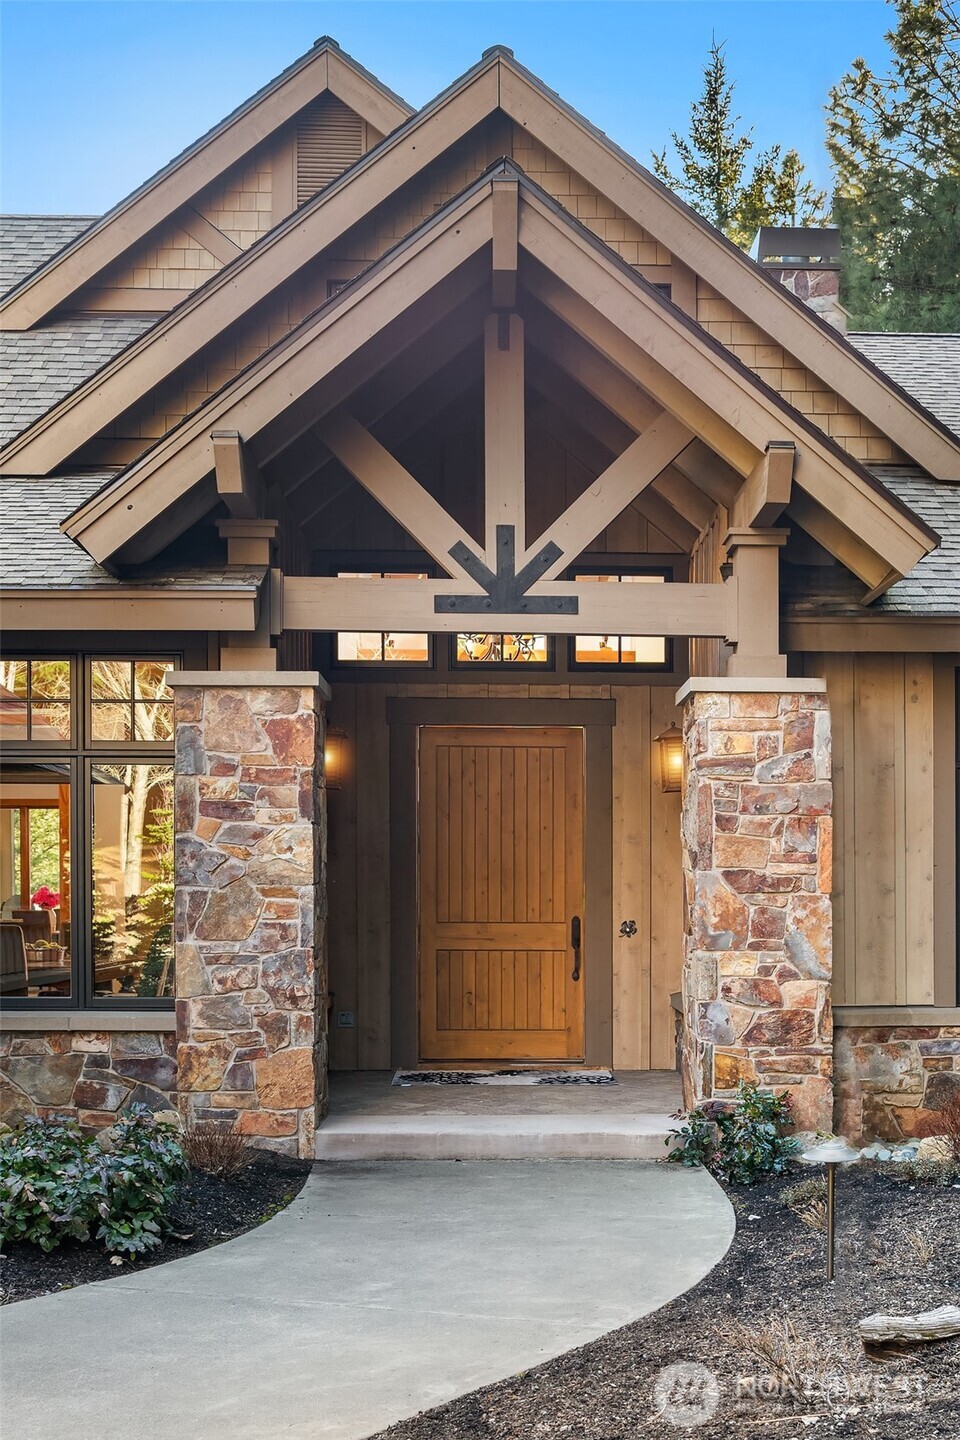
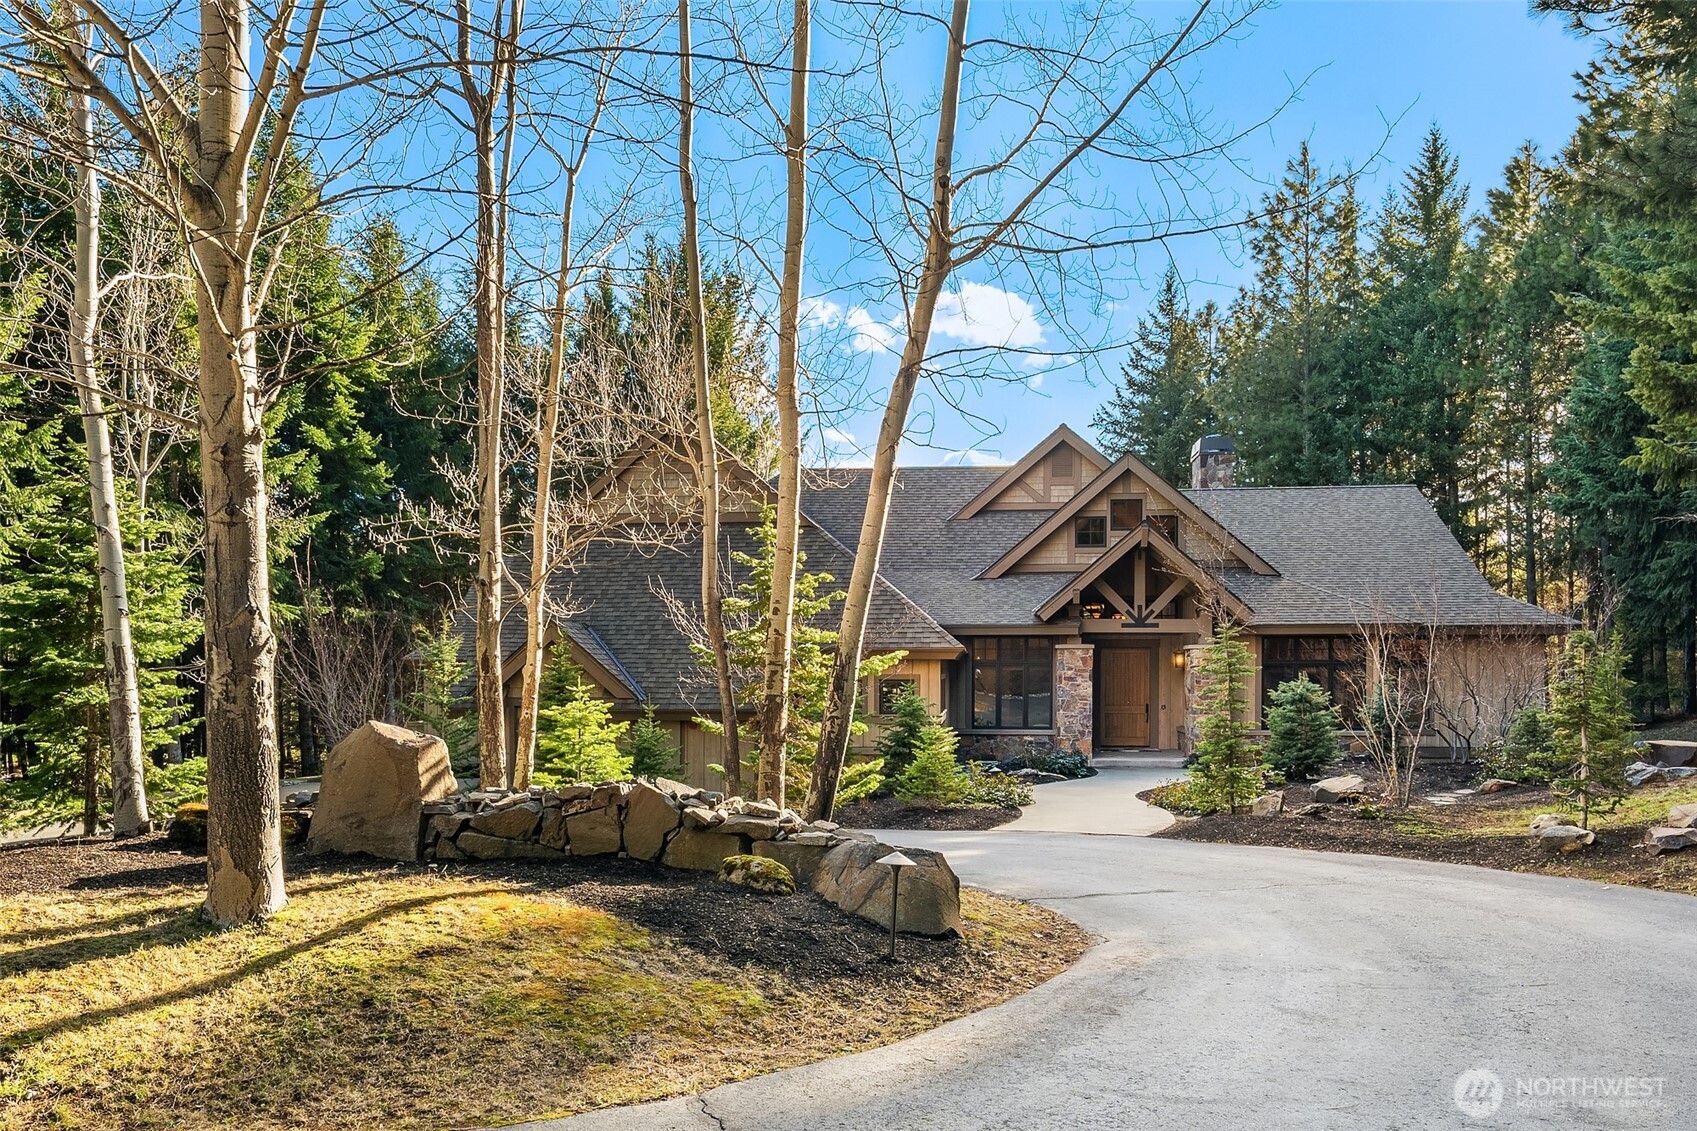
Wood-and-stone home with a timber-framed entrance and curved walkway amid evergreen landscaping.
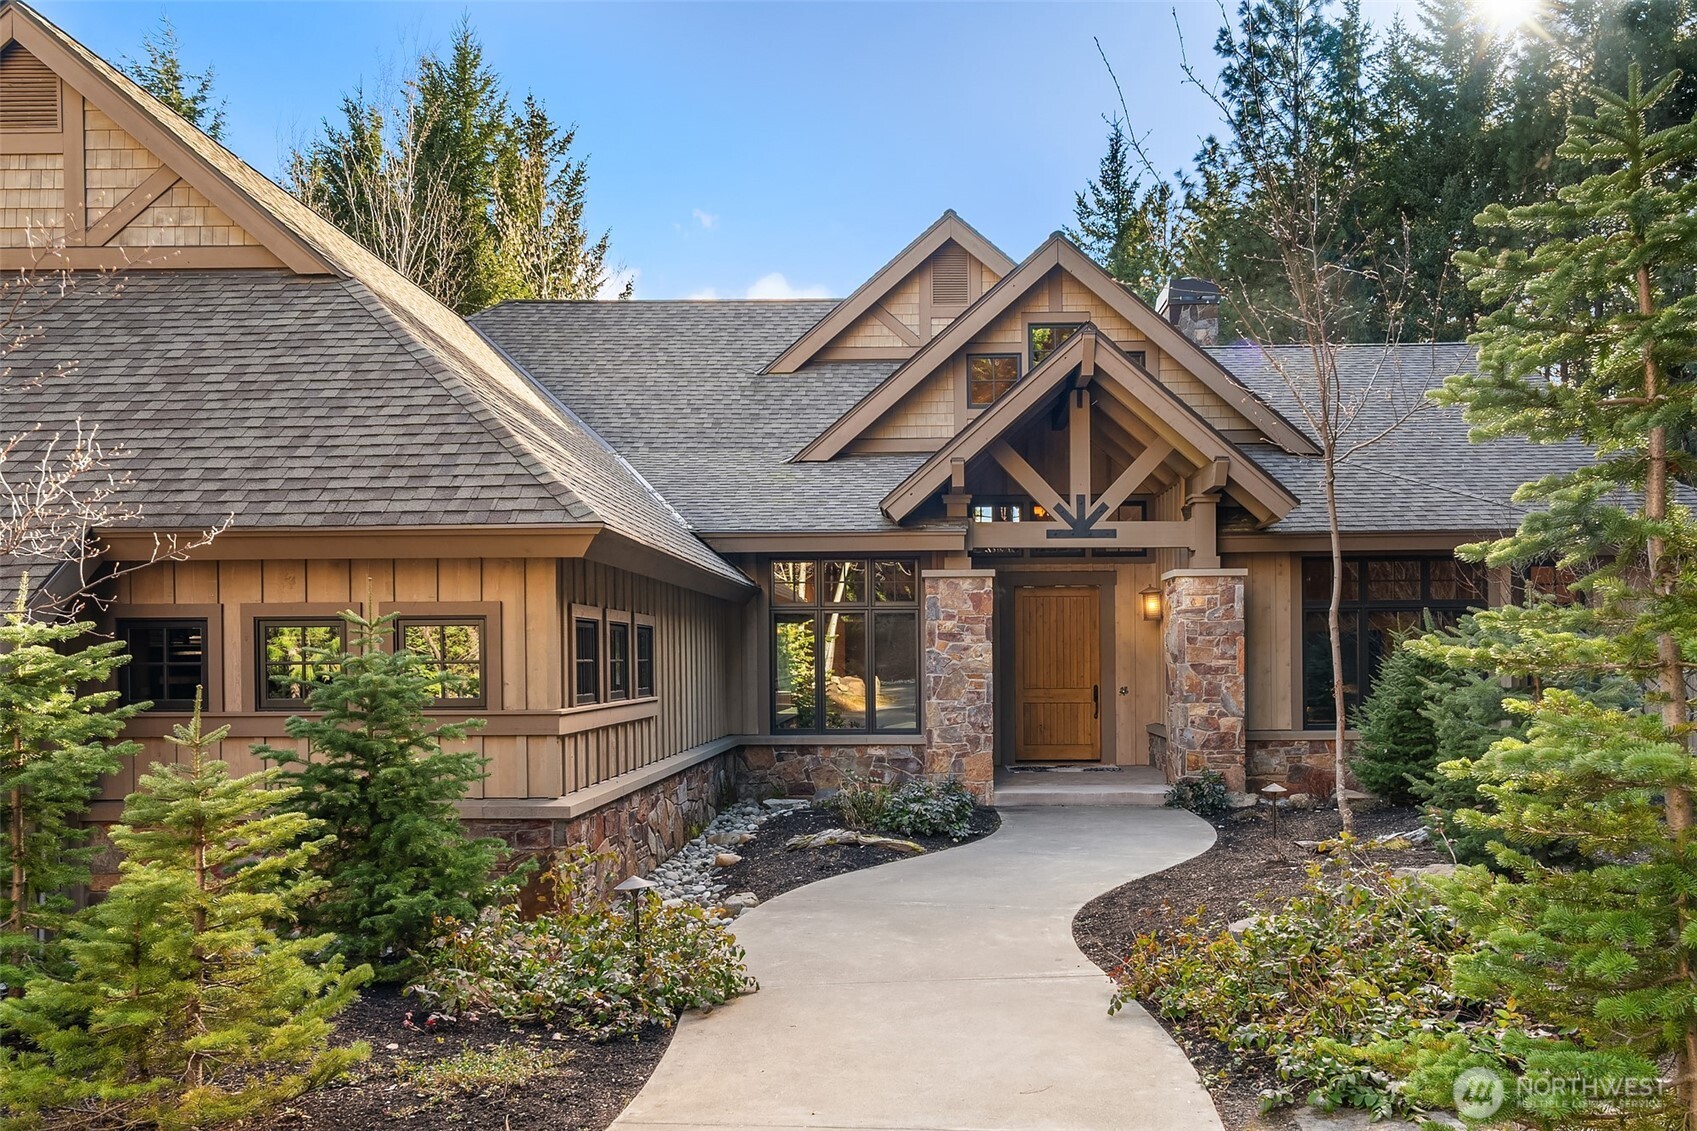
Home entrance with a timber-framed gable, stone columns, and a curved walkway.
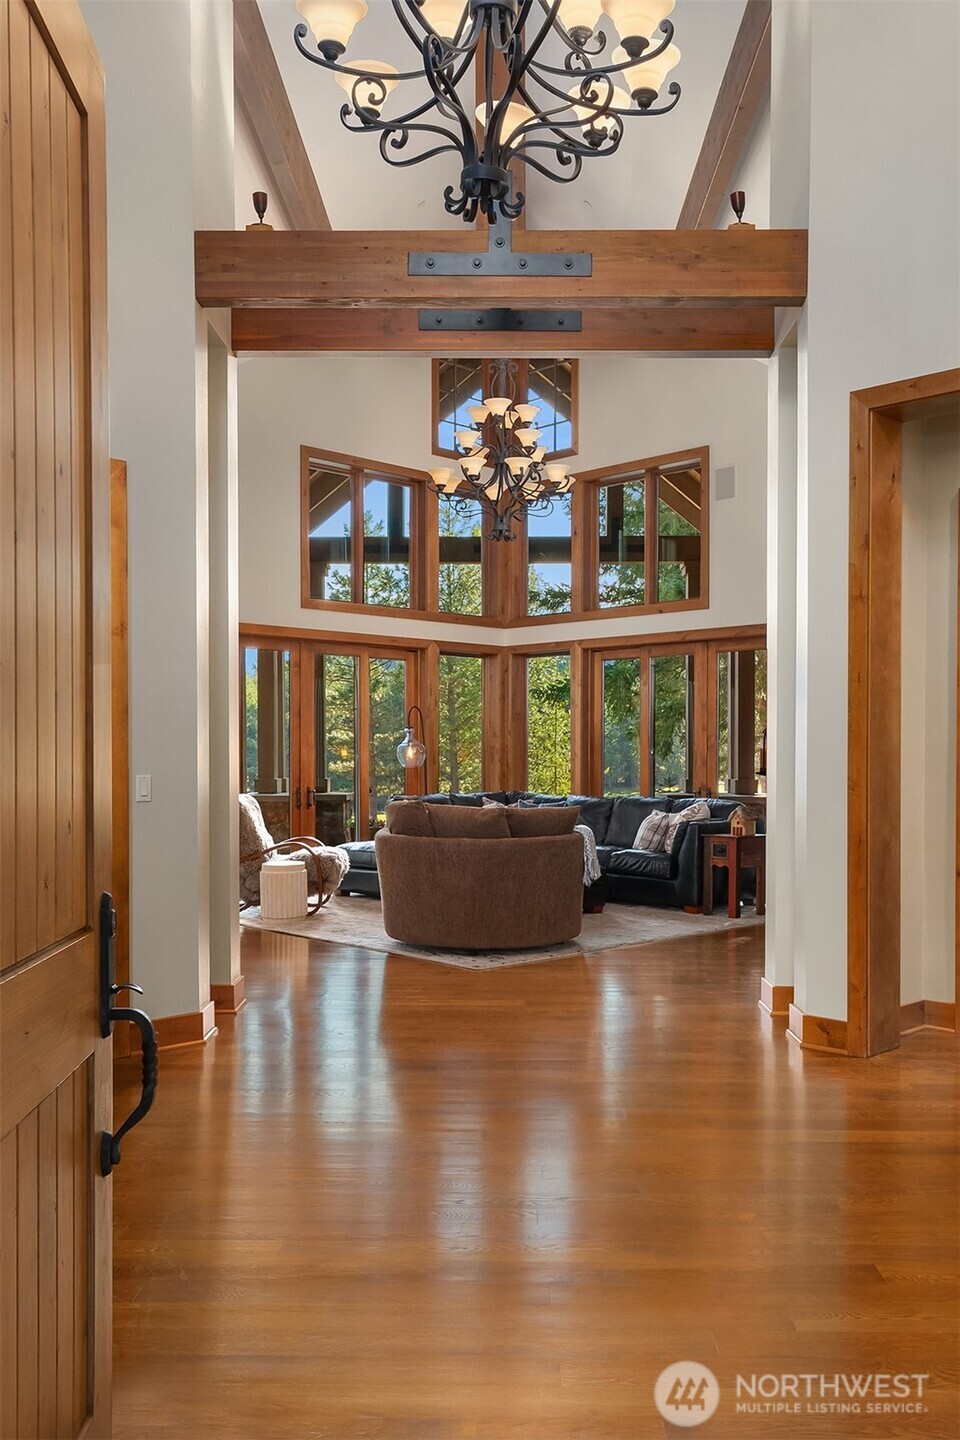
Living room with exposed timber beams, chandeliers, and large windows overlooking trees.
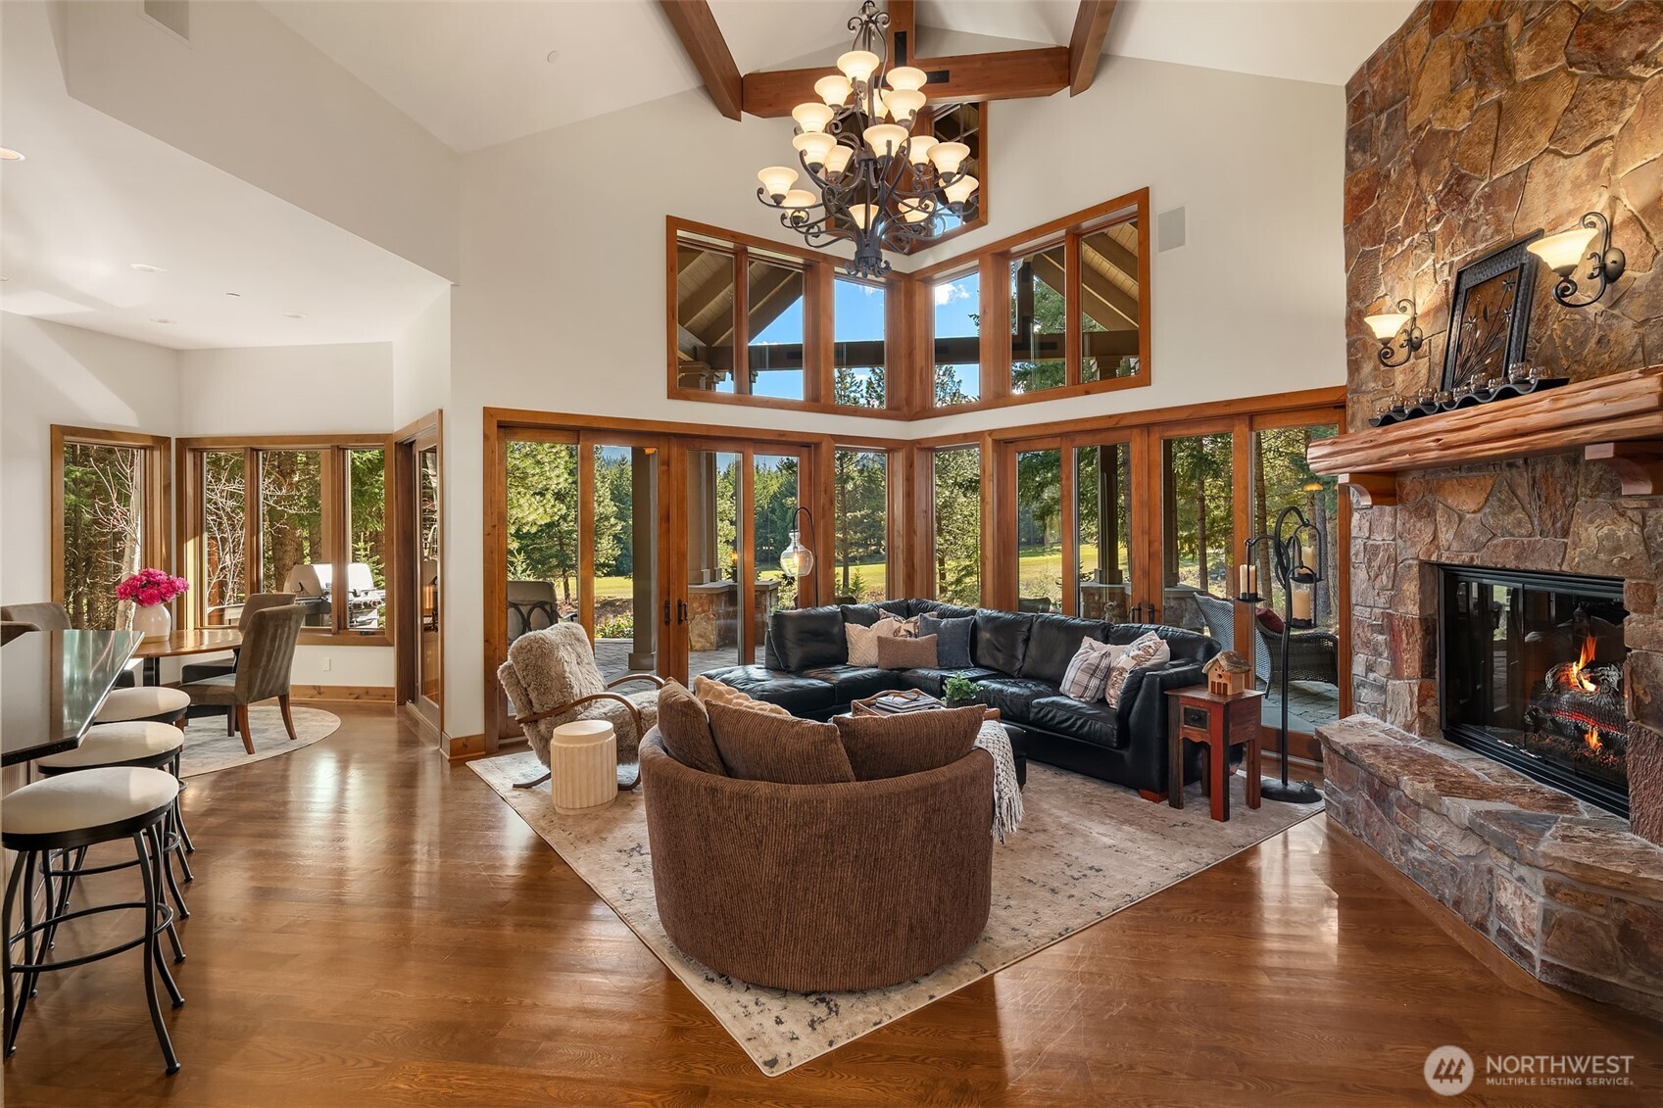
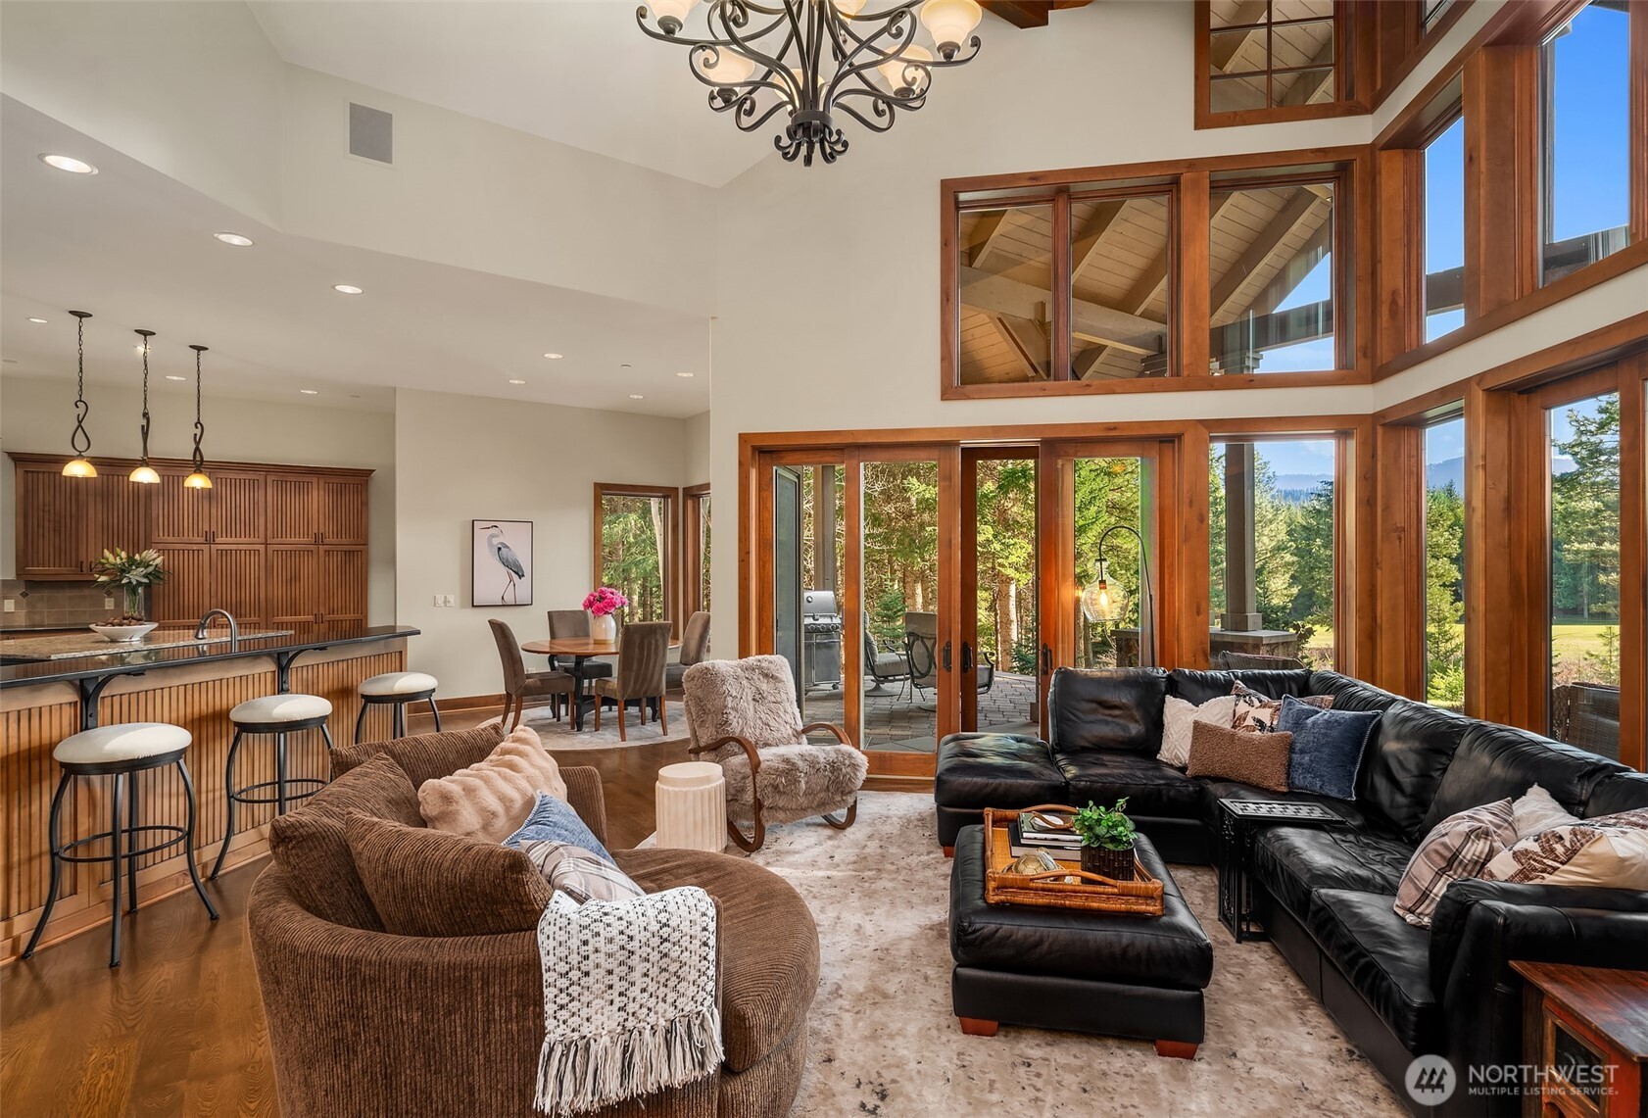
Living room with a stone fireplace, vaulted wood-beam ceiling, and large windows overlooking trees and lawn.
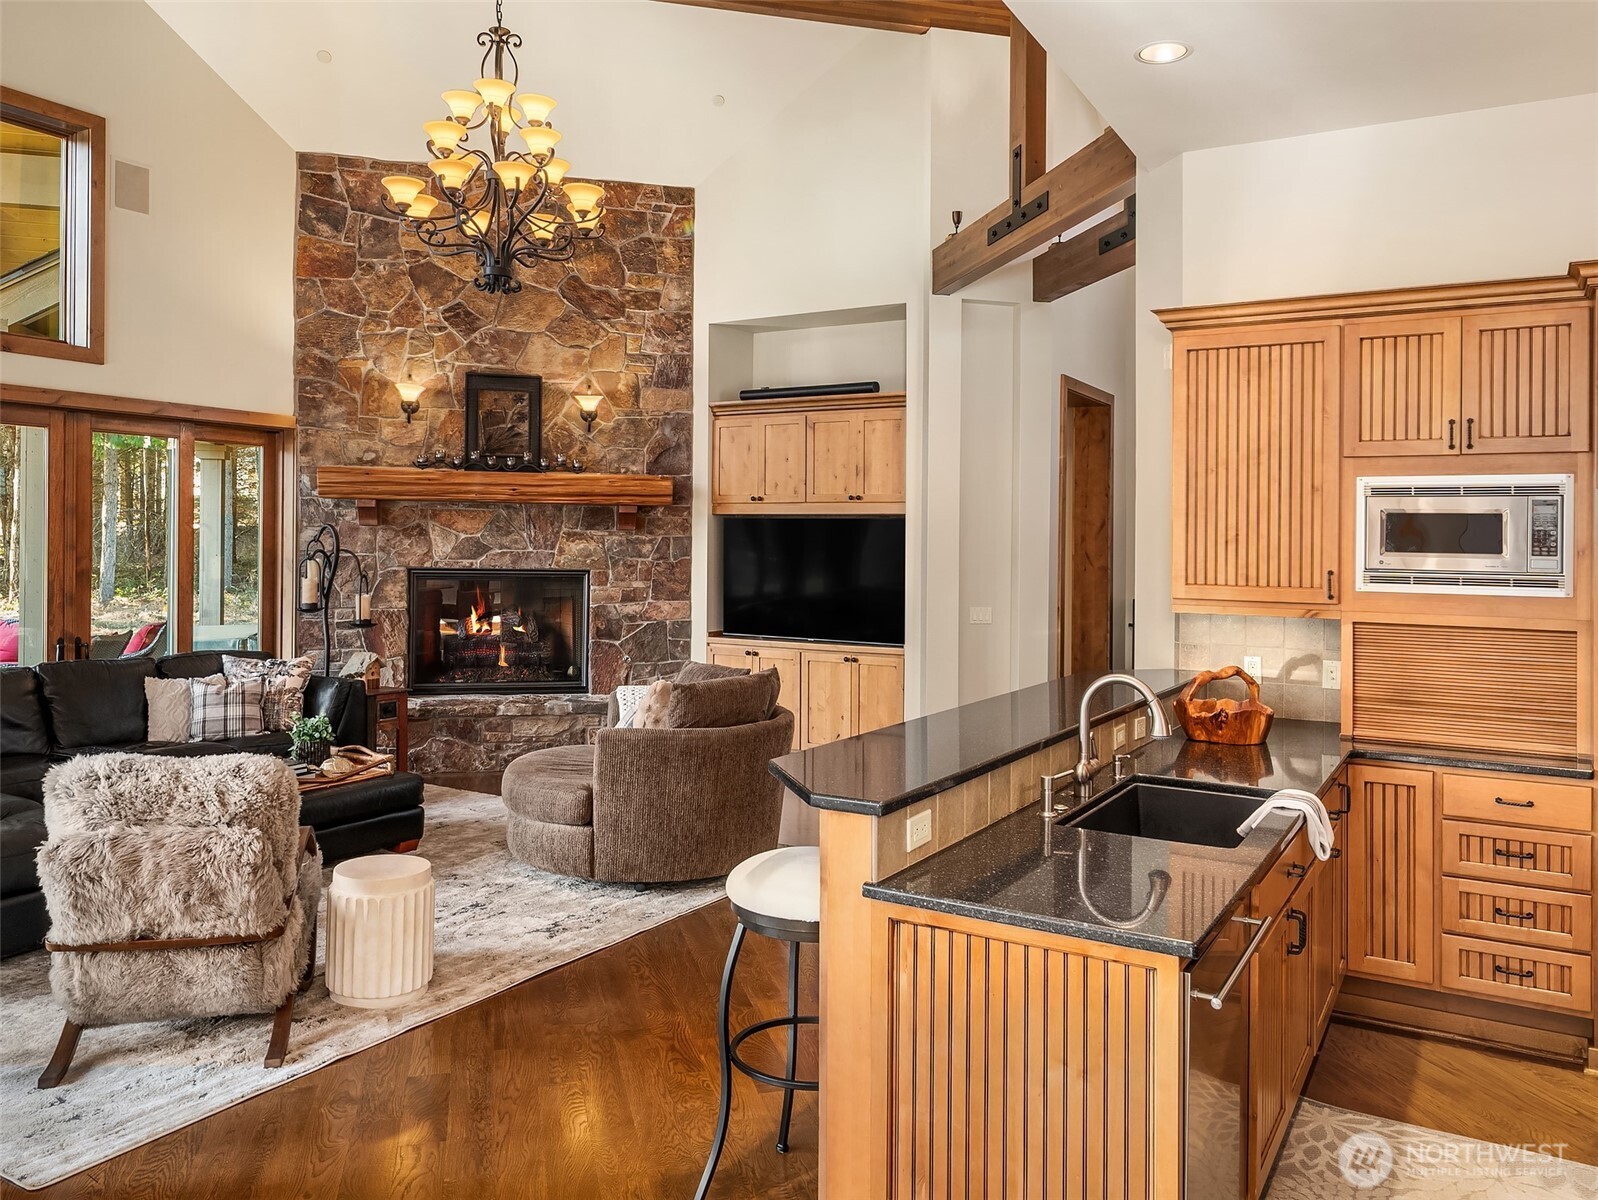
Open-plan kitchen and living room with a tall stone fireplace, wood cabinetry, and a dark-topped island.
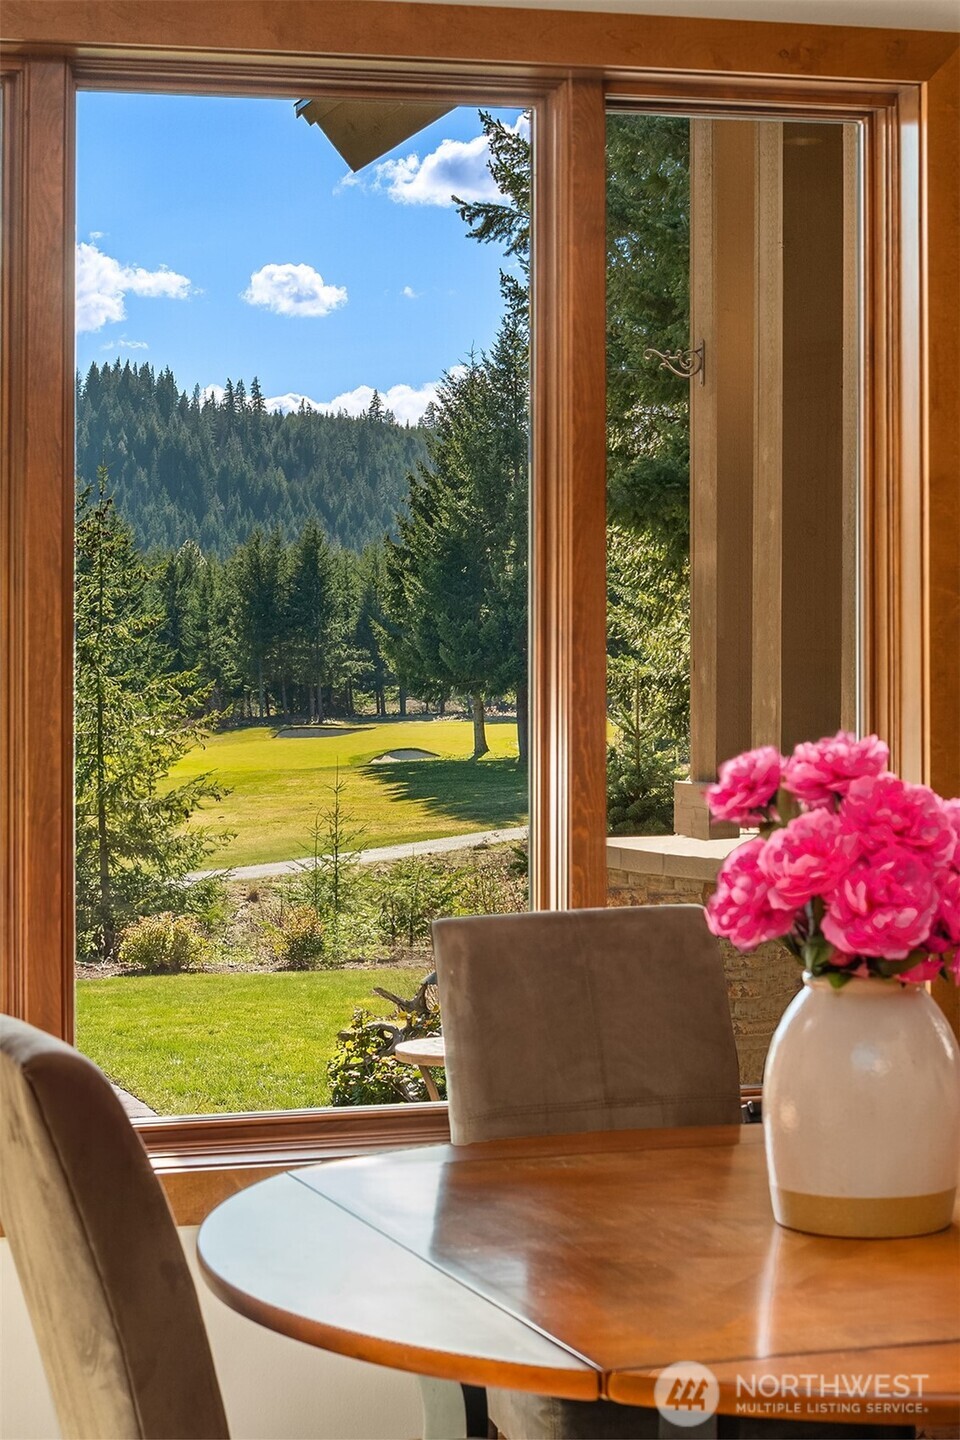
Dining area overlooking a green golf course, evergreen forest, and mountain.
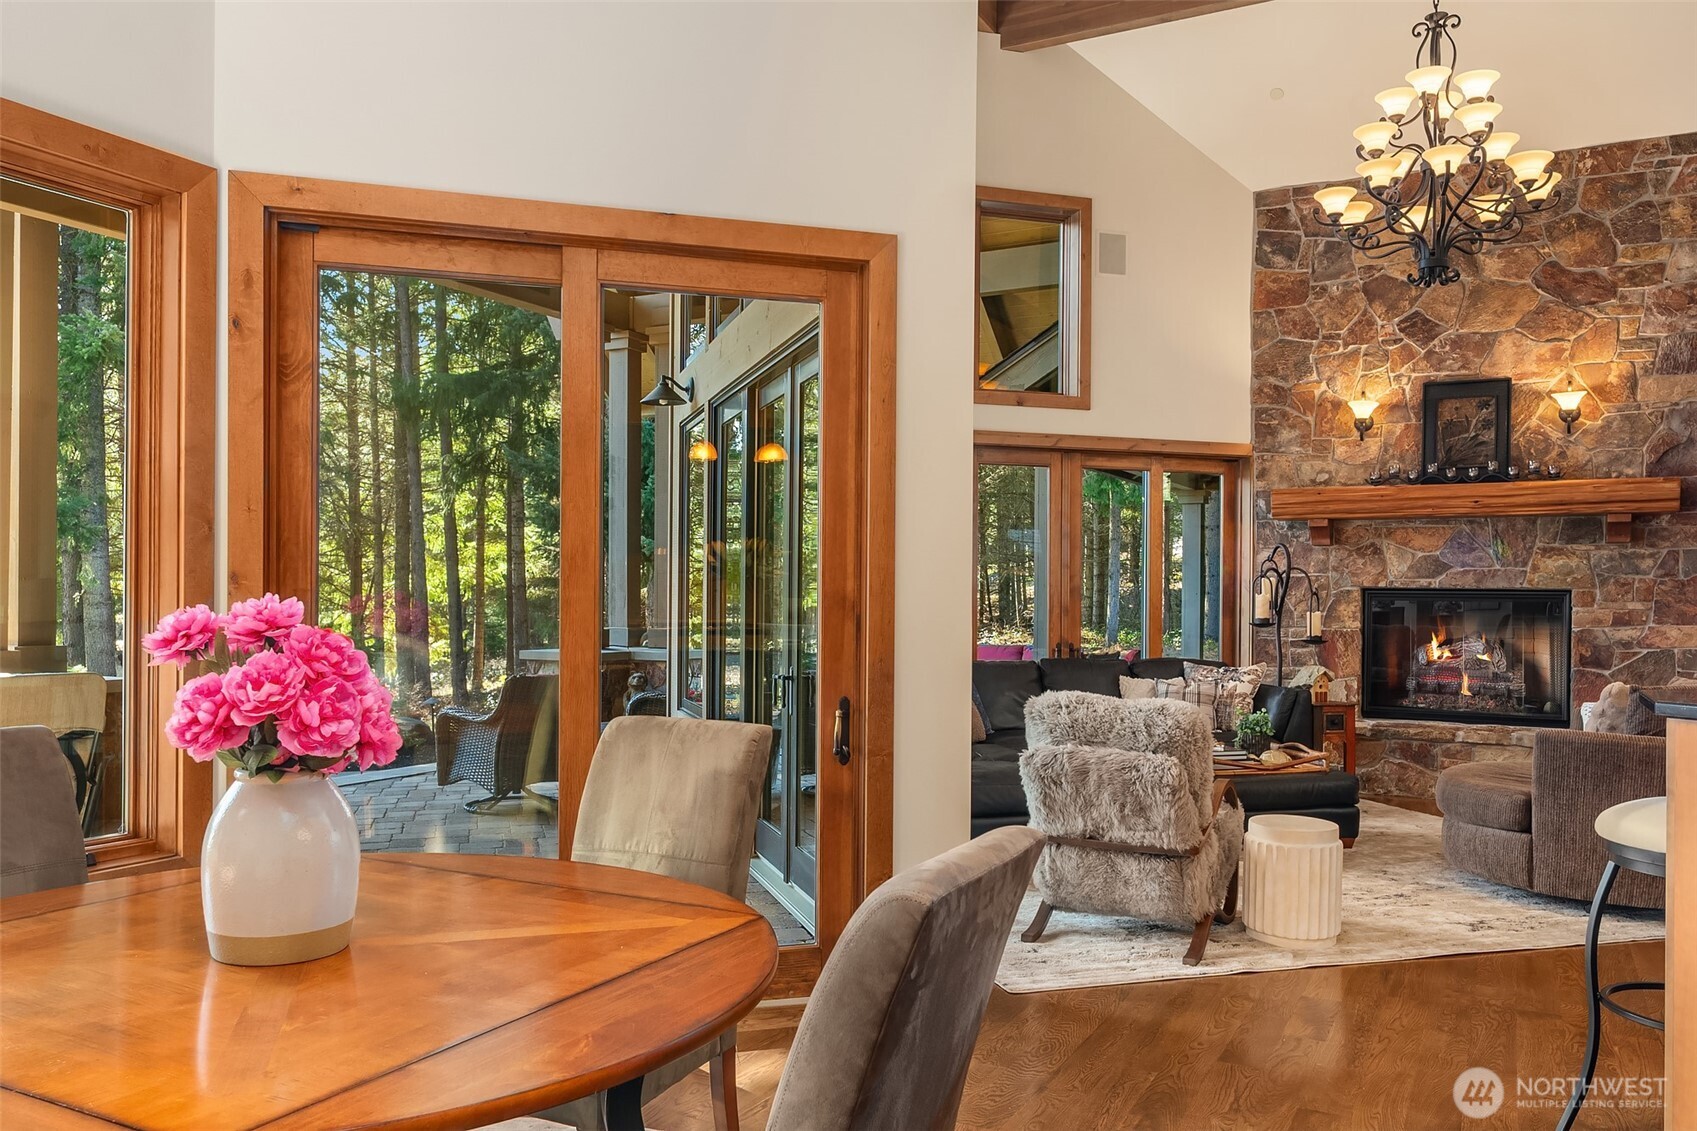
Dining and living area with wood-trimmed windows, forest views, and a stone fireplace.
Open-plan living room with vaulted ceiling, wood-framed windows, and views of wooded hills.
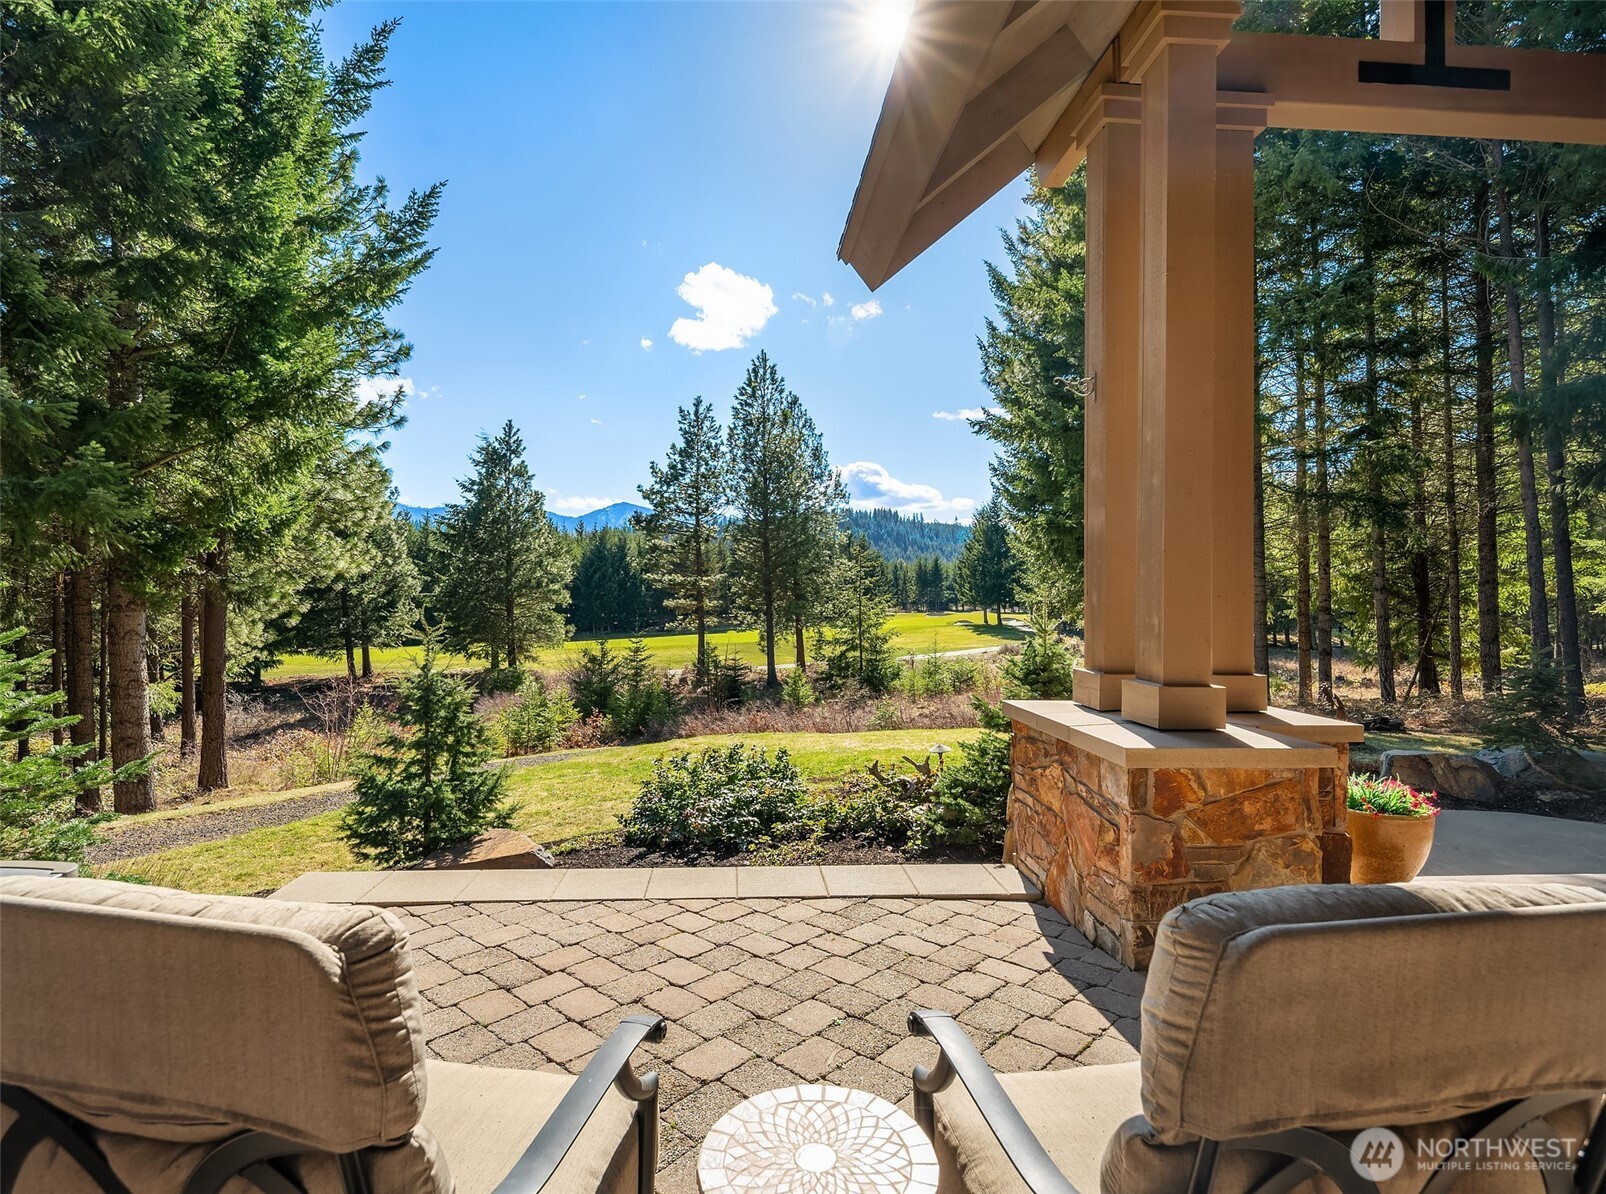
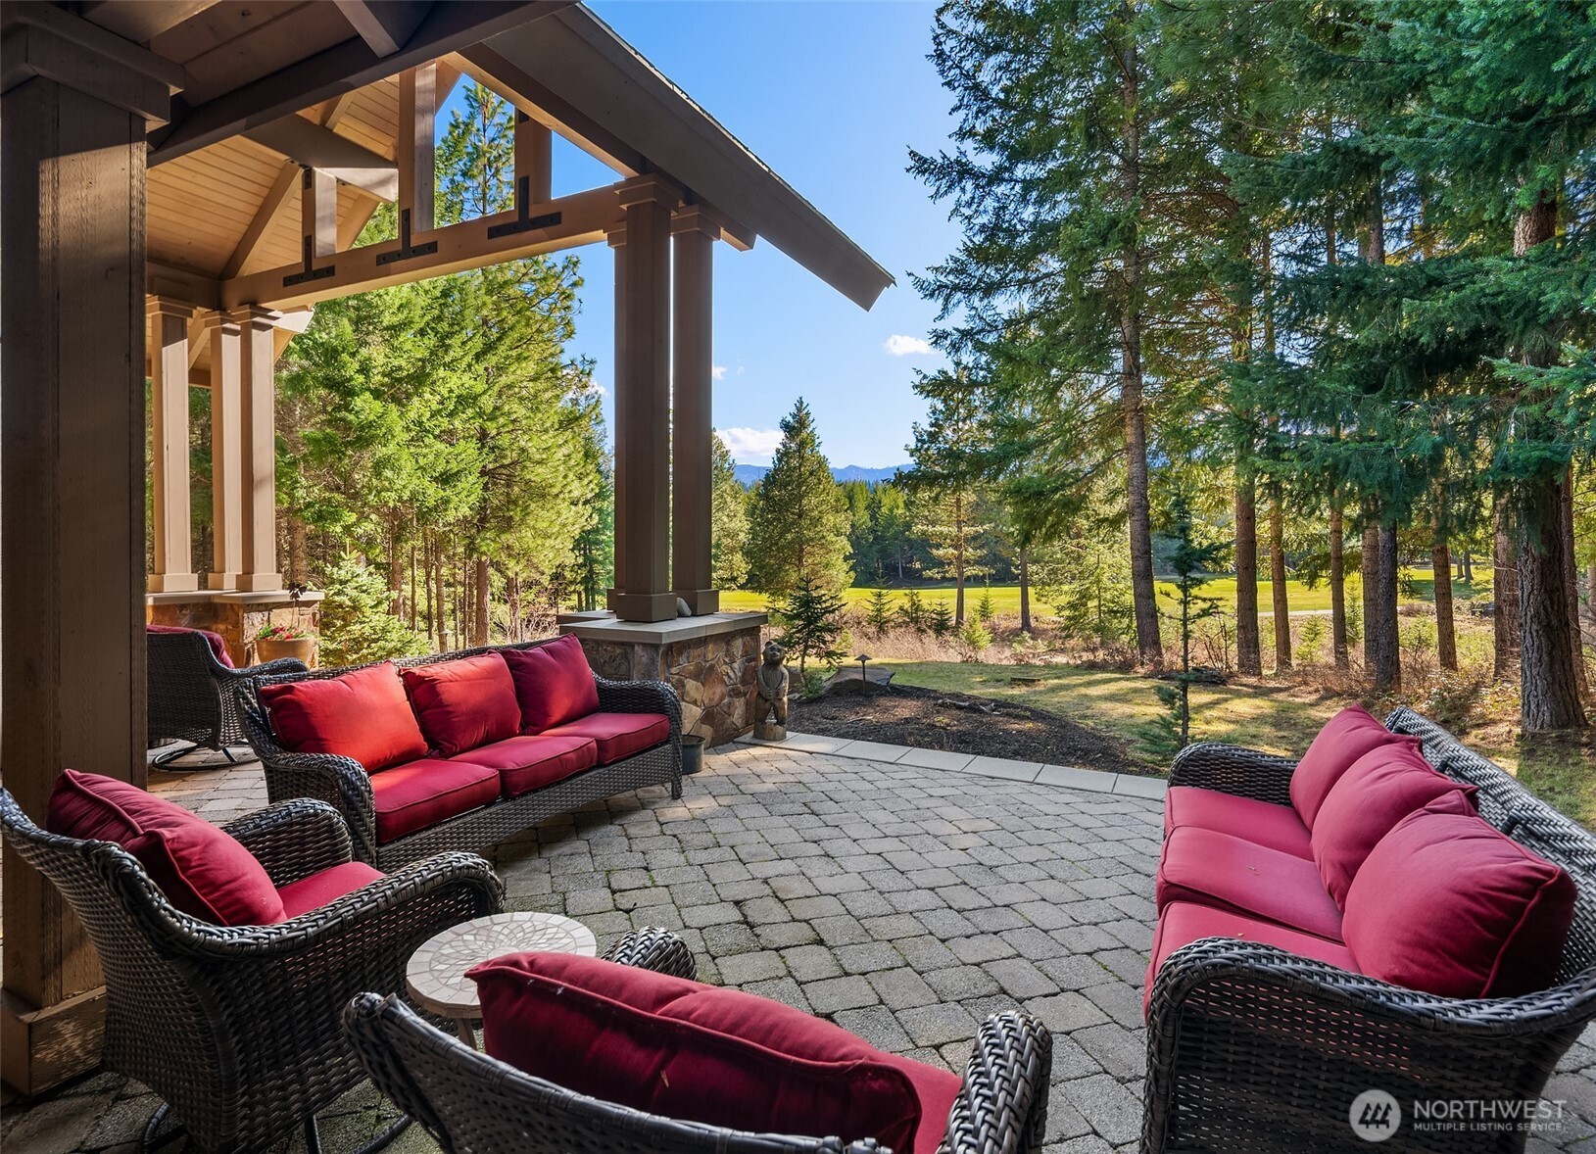
Patio with cushioned chairs overlooking a grassy clearing, evergreen forest, and distant hills.
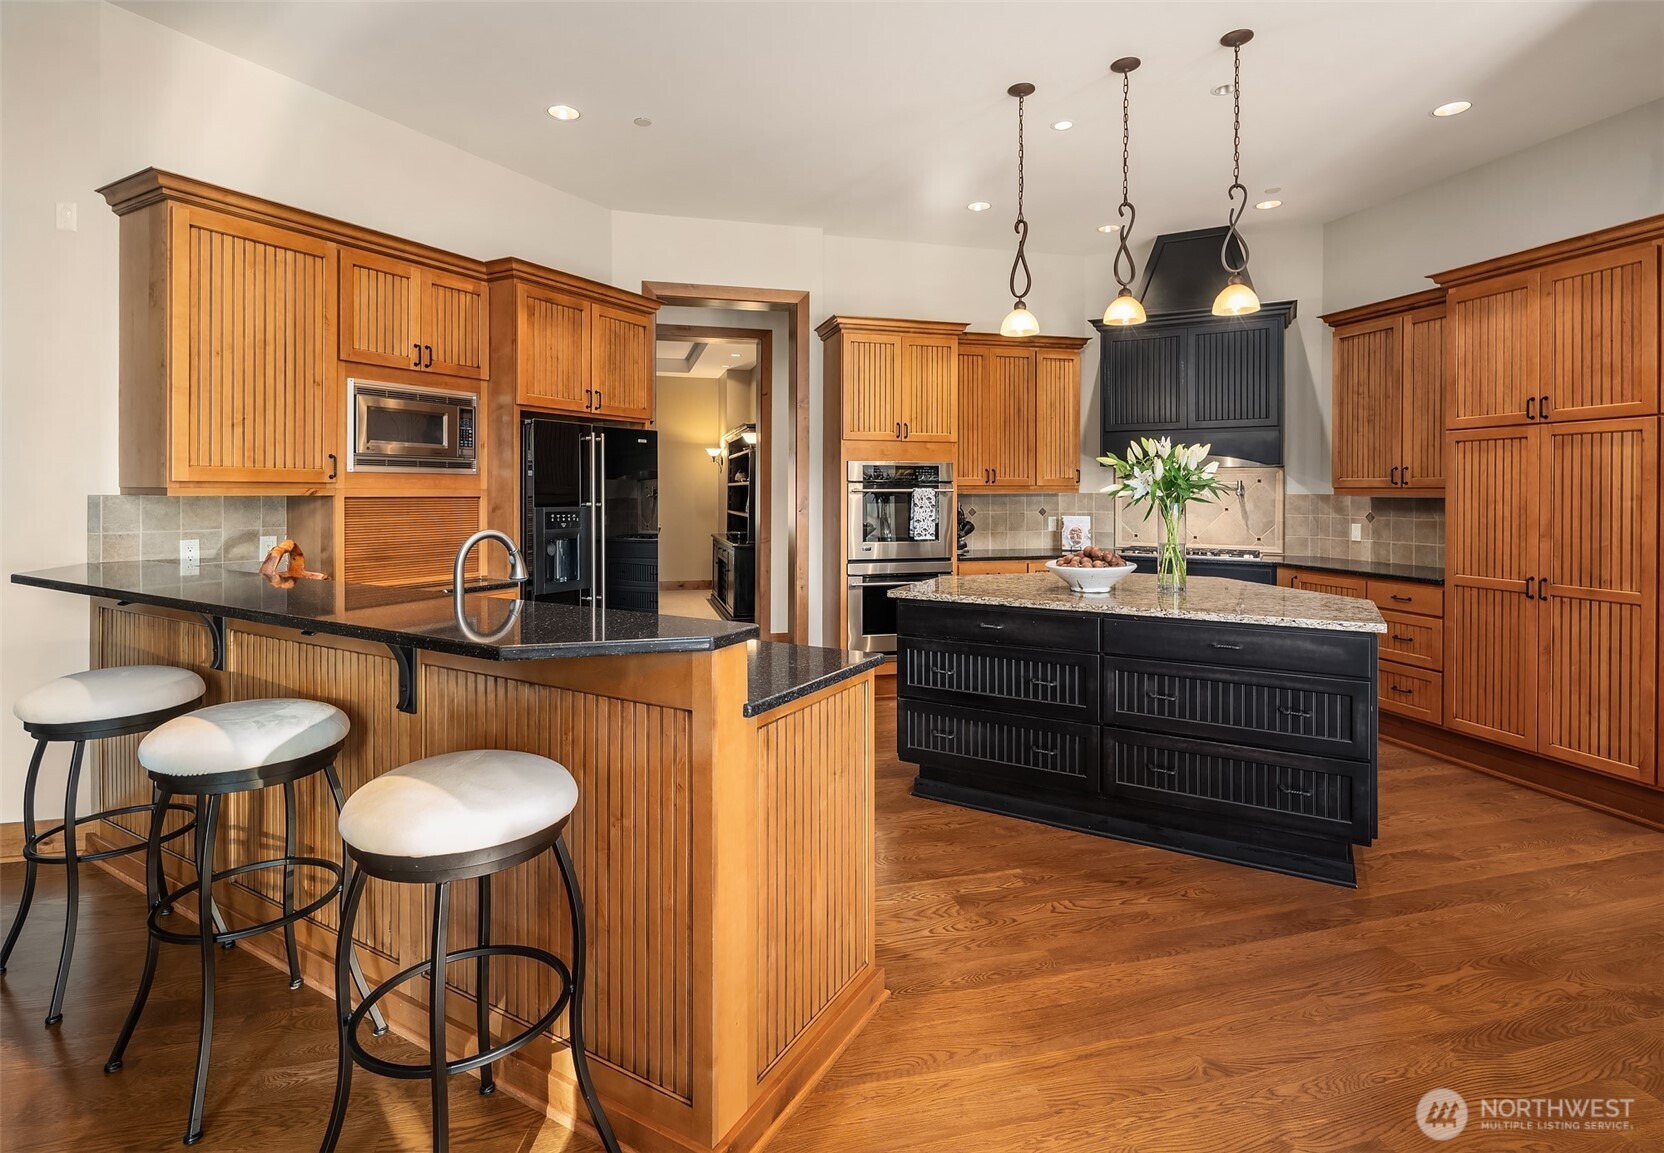
Kitchen with warm wood cabinets, a large black island, granite counters, and stainless steel appliances.
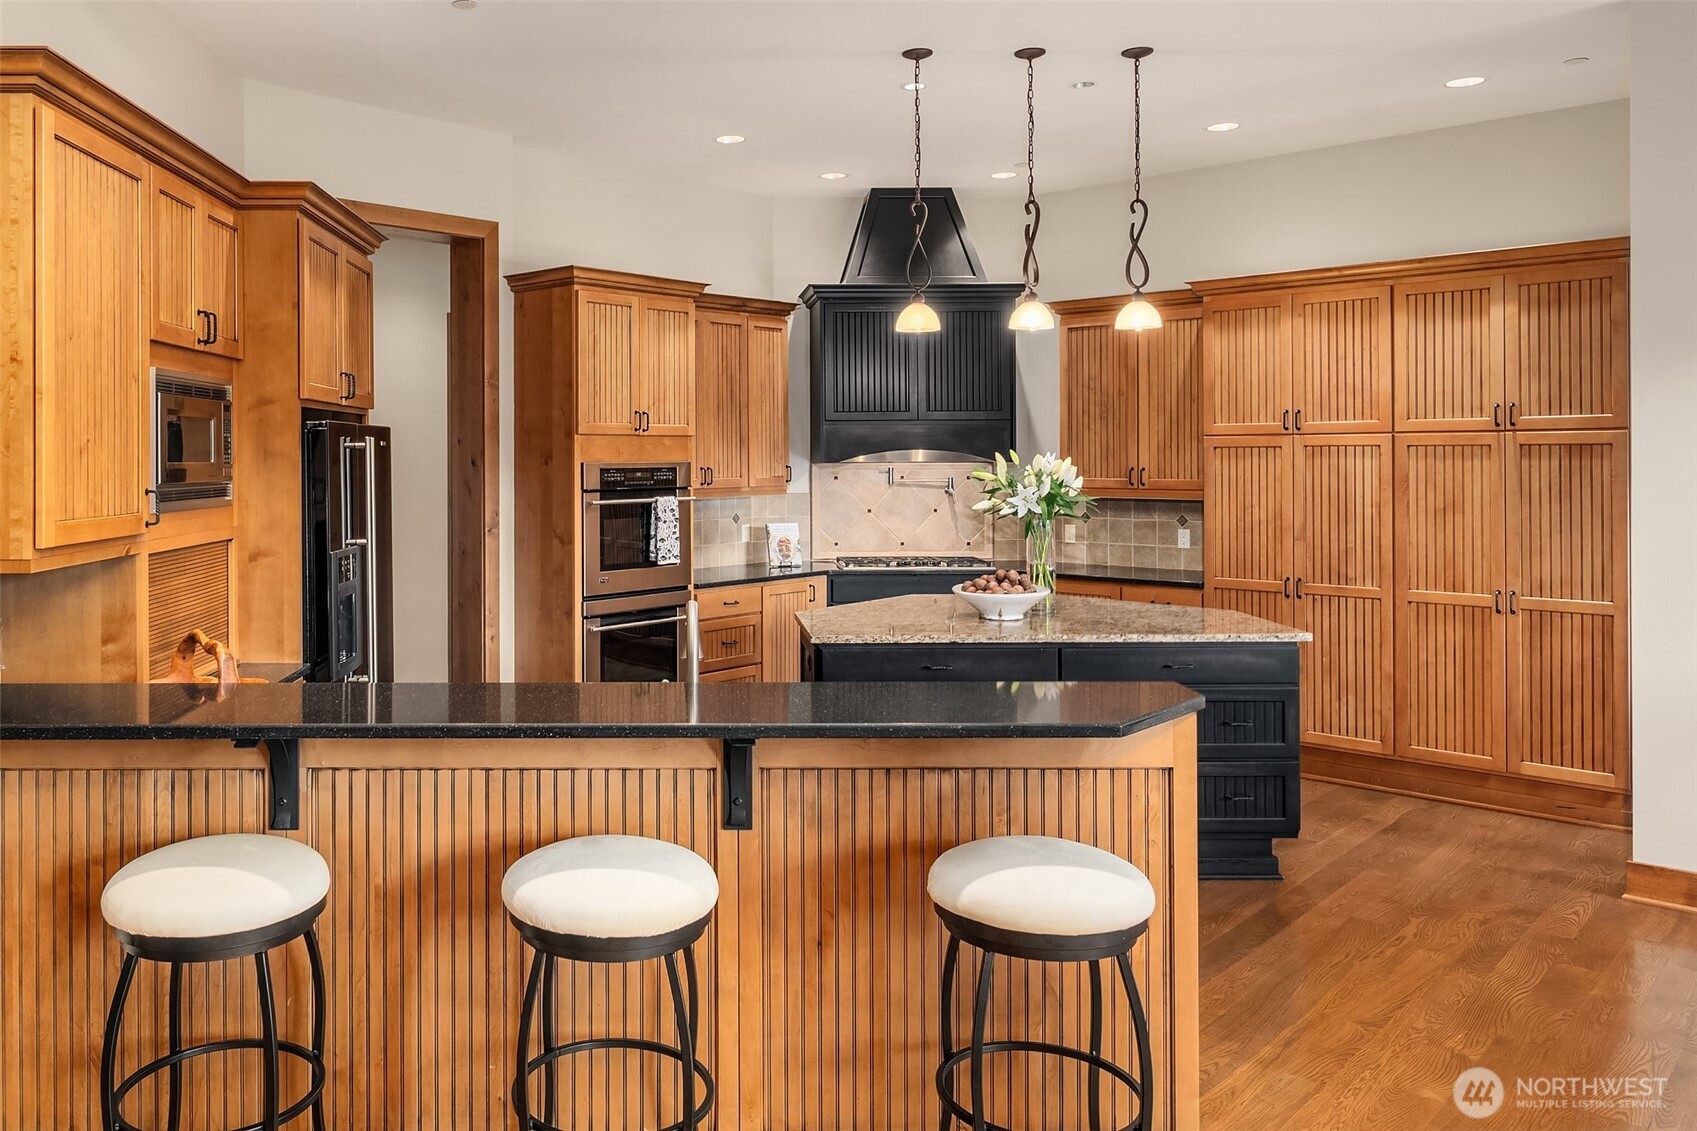
Kitchen with warm wood cabinets, a black range hood and island, and three stools at the breakfast bar.
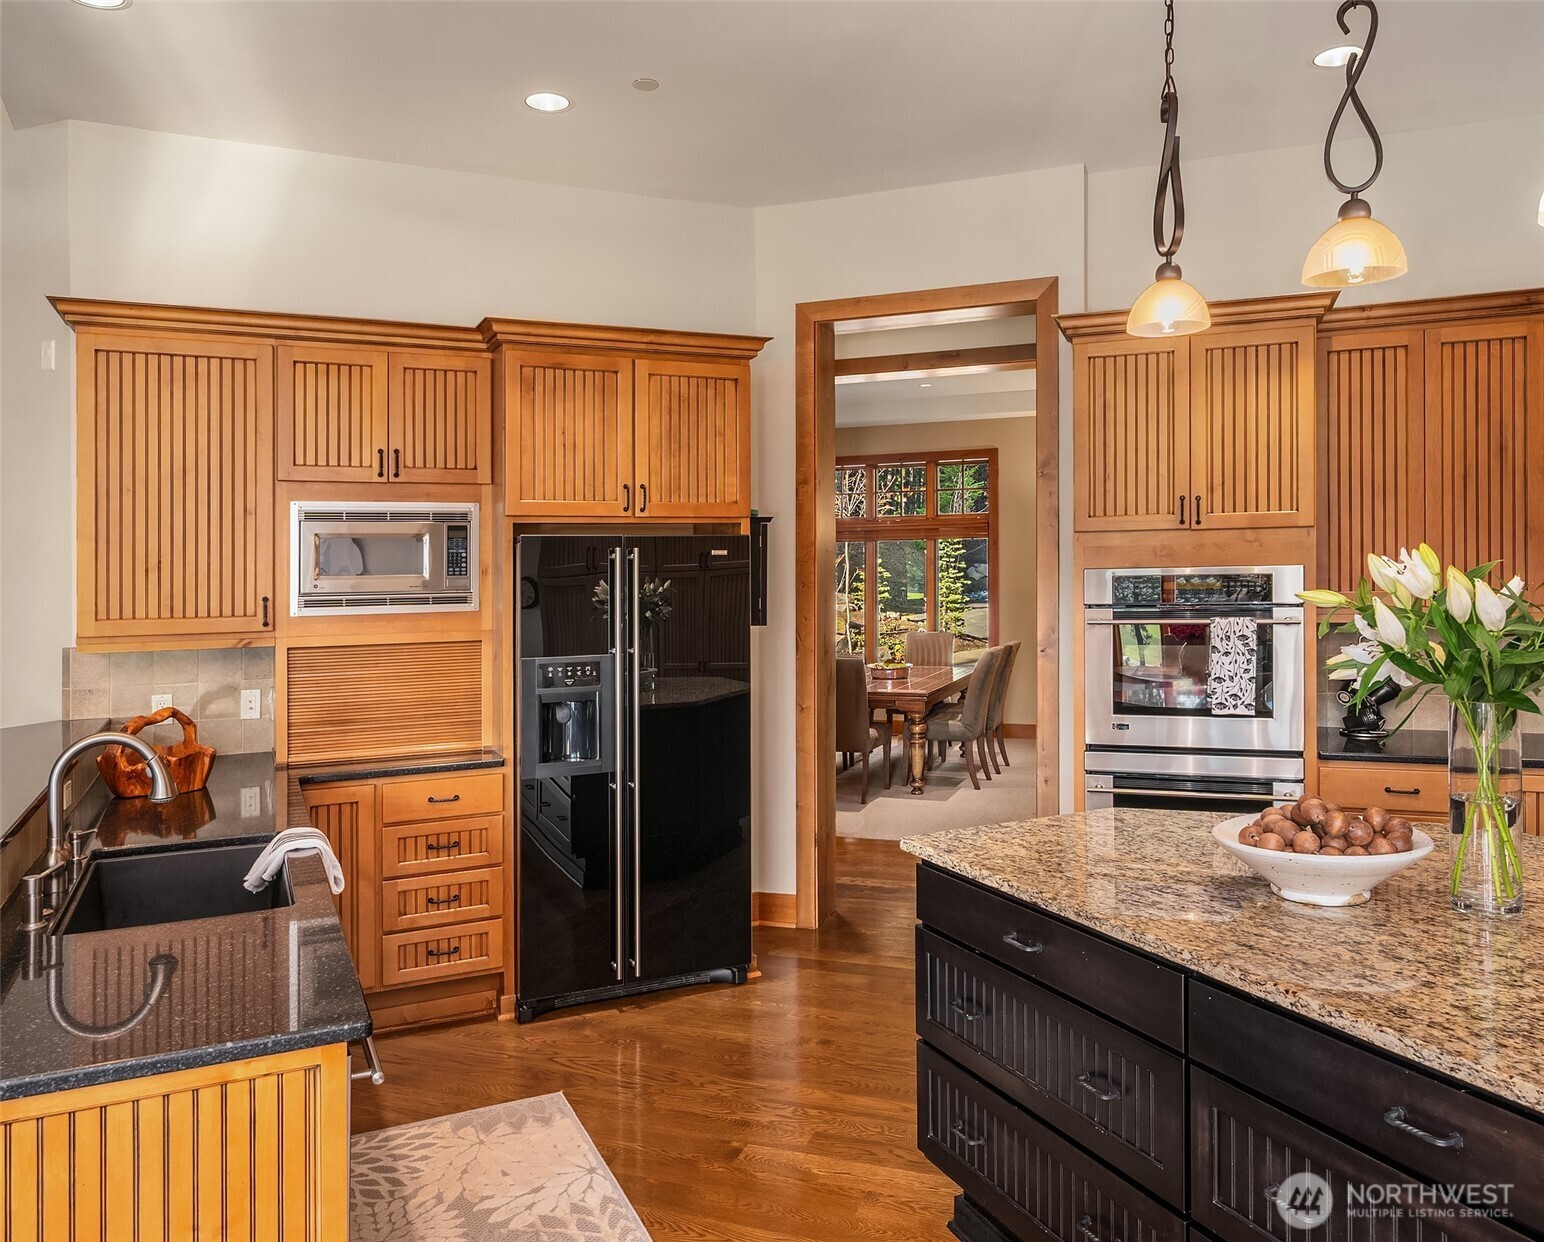
Kitchen with warm wood cabinets, a granite island, black farmhouse sink, and stainless steel appliances.
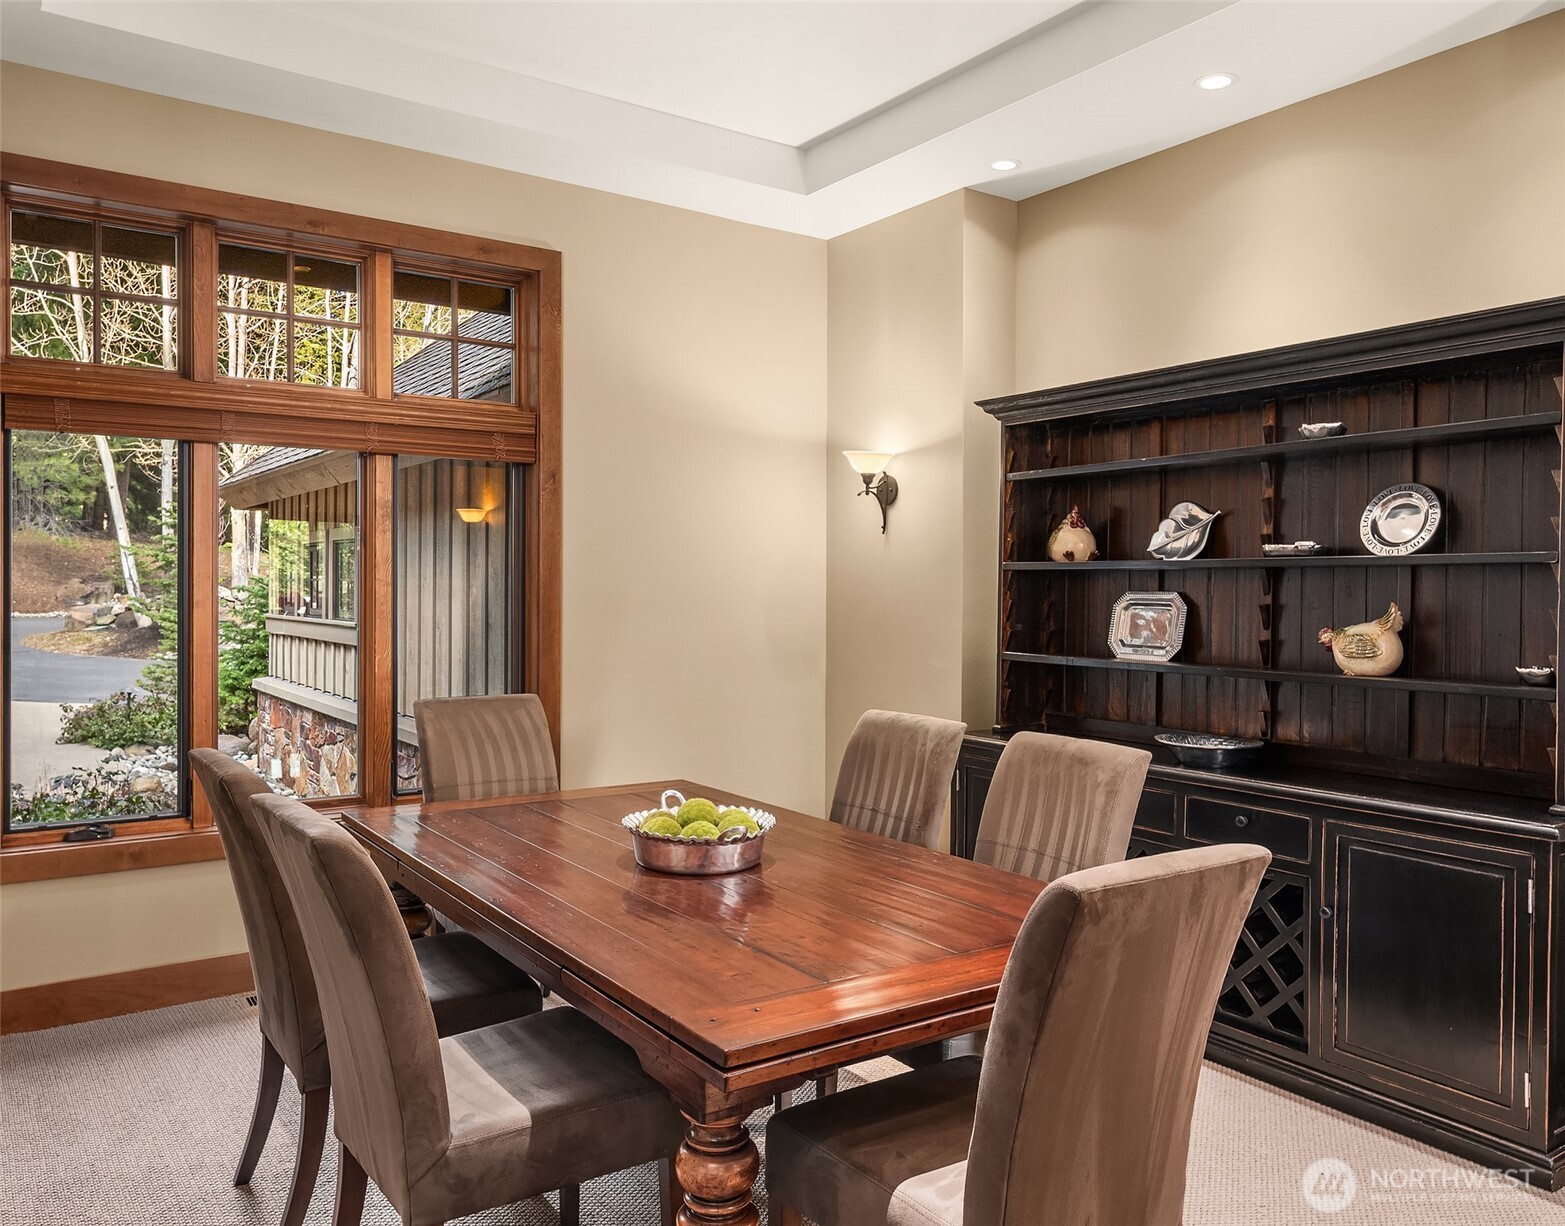
Dining room with a wooden table, dark built-in hutch, and large windows overlooking trees.
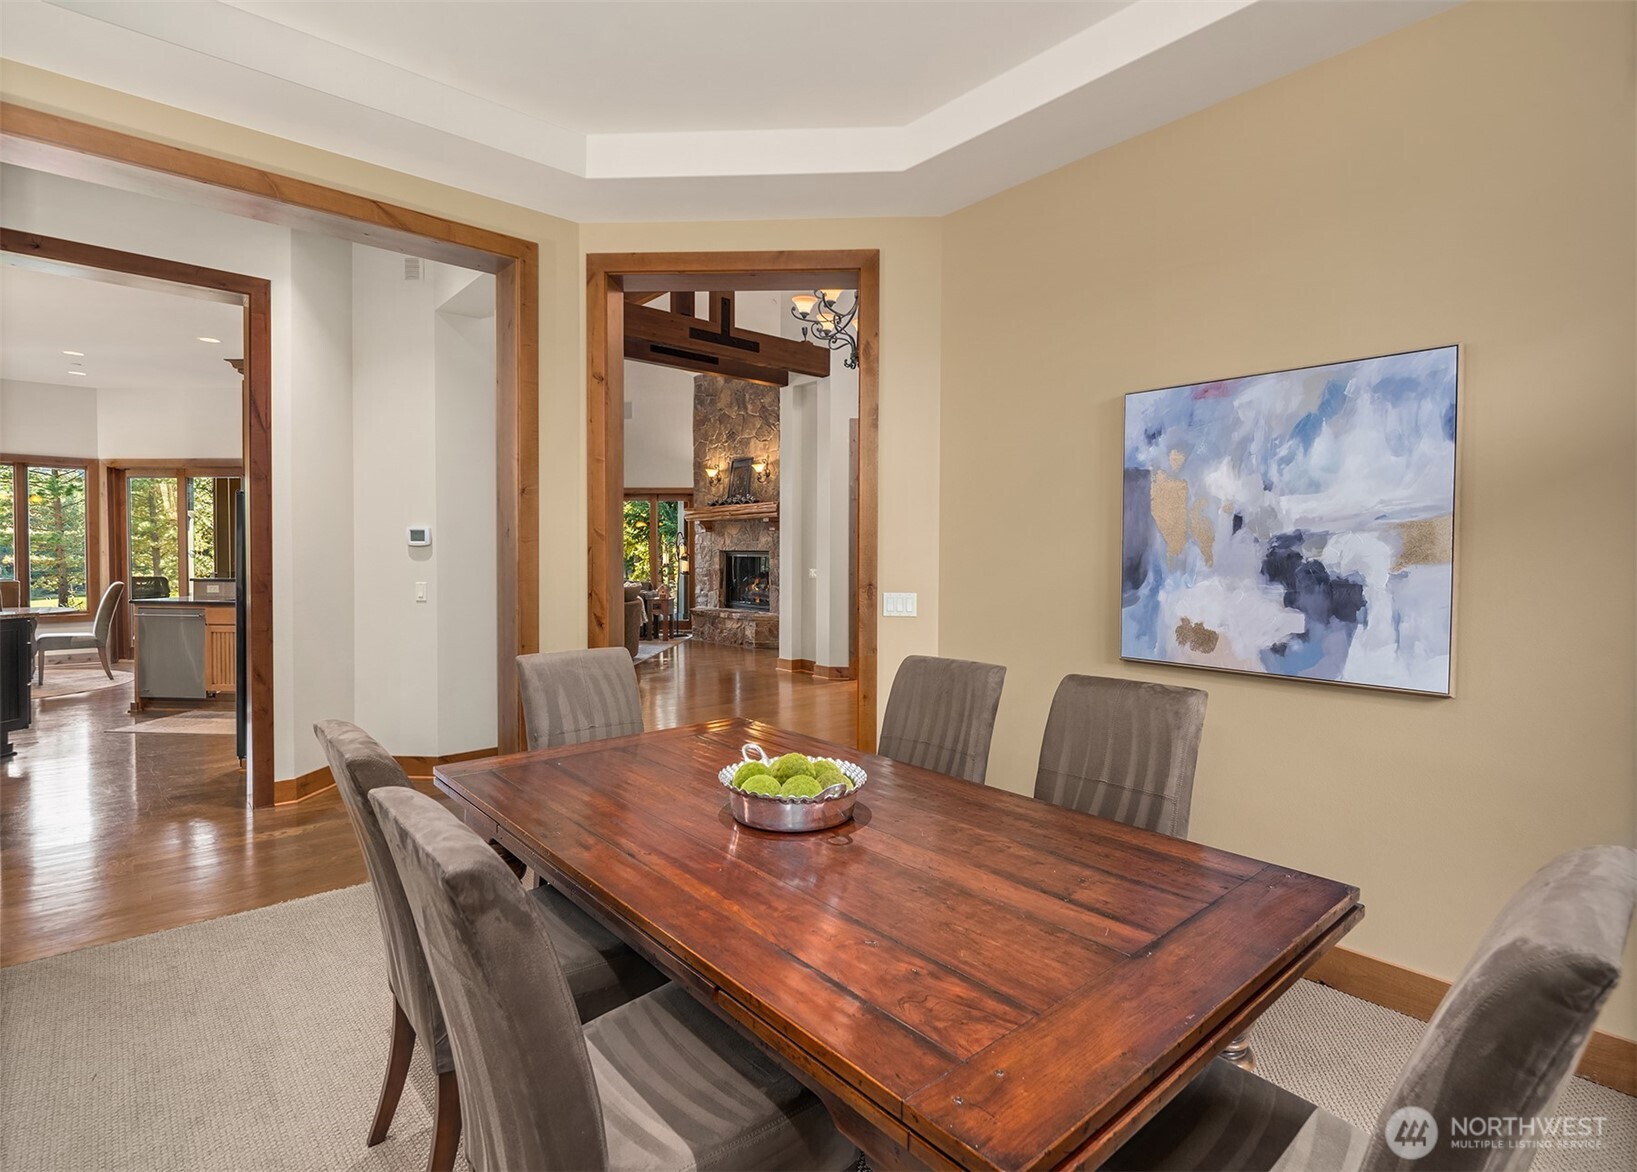
Dining room with a large wood table, upholstered chairs, and views through to the kitchen and stone fireplace.
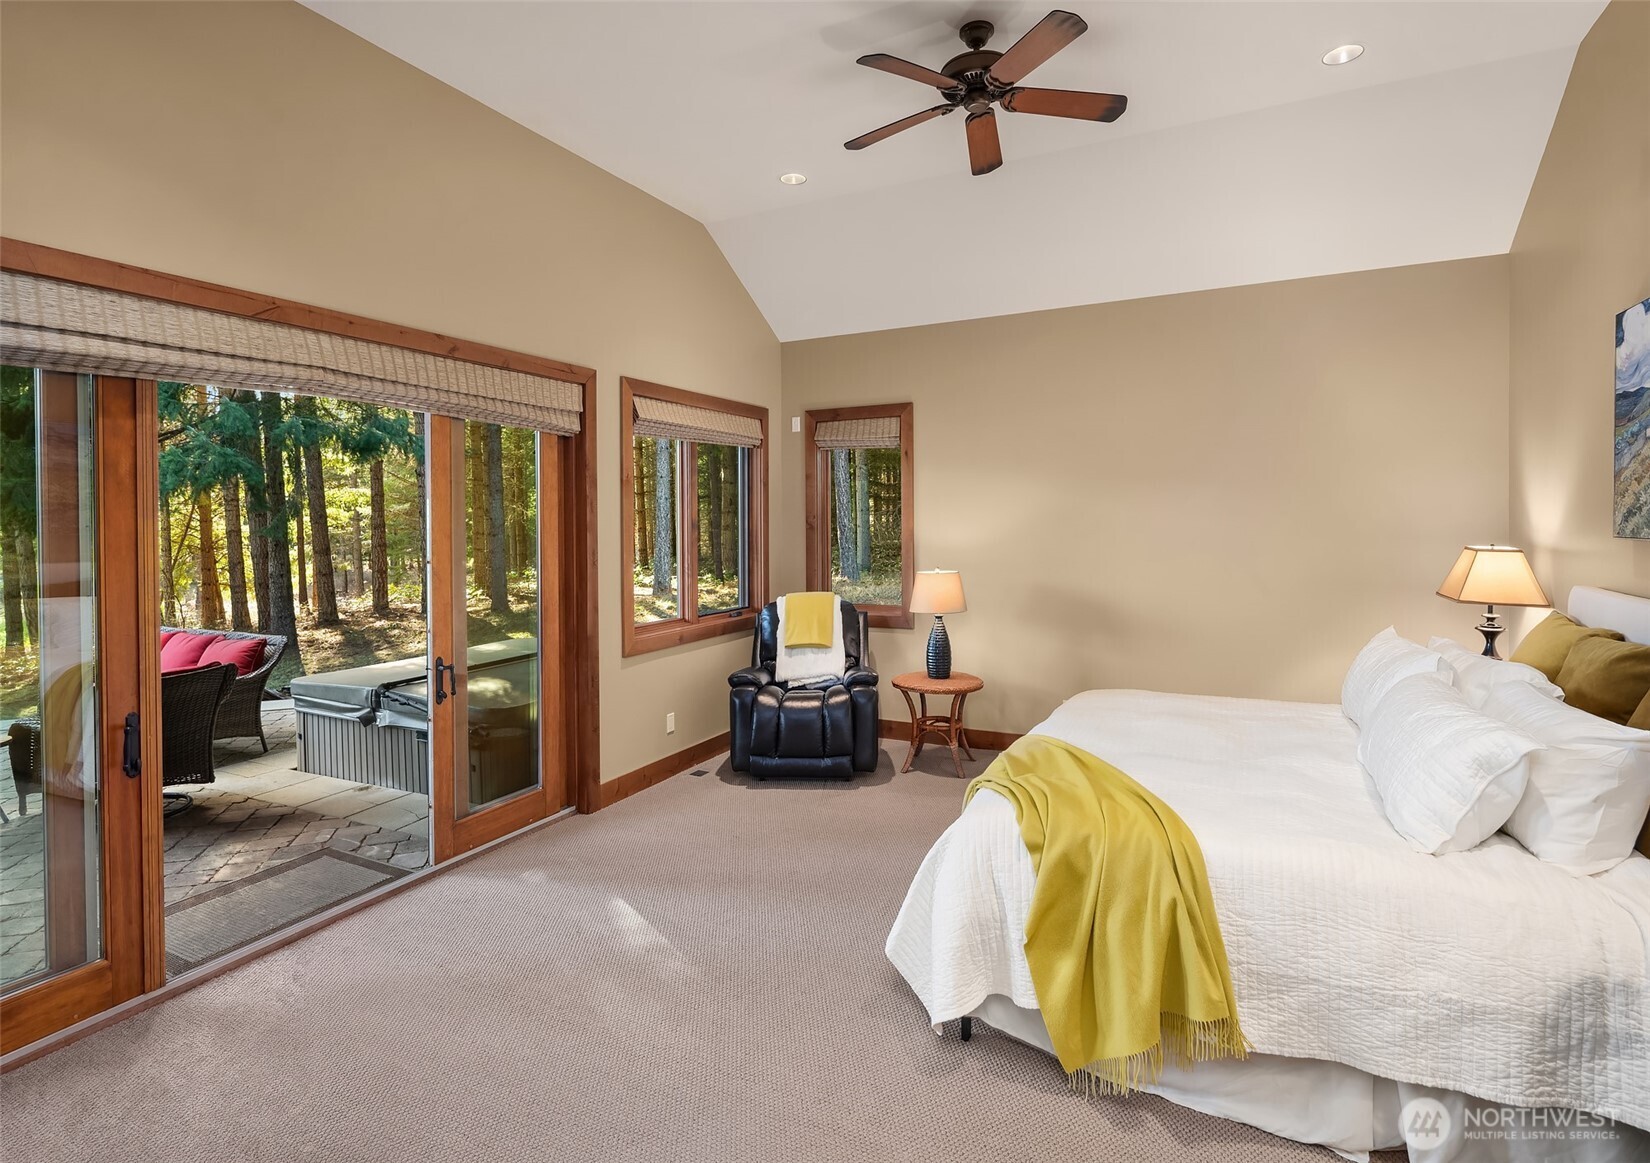
Bedroom with a mustard-yellow throw, leather recliner, and windows overlooking trees and a patio hot tub.
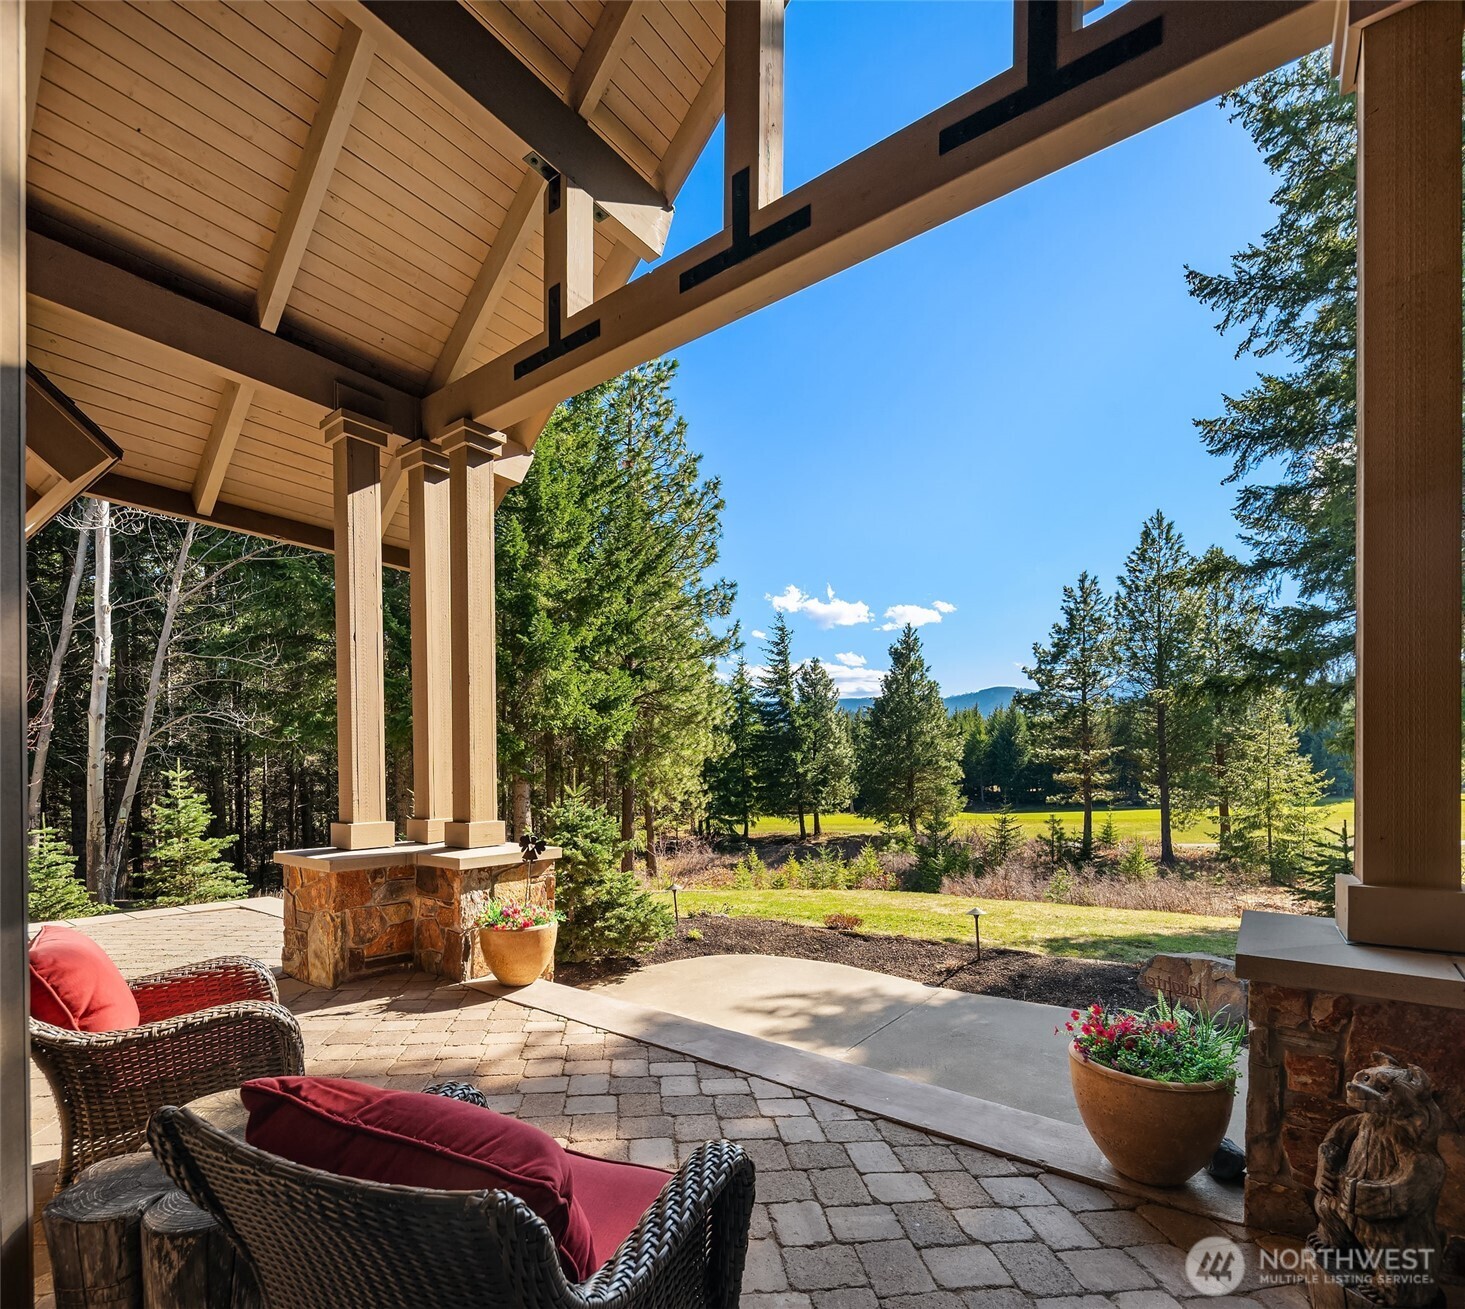
Covered timber patio with wicker seating overlooking a lawn, evergreen trees, and distant hills.
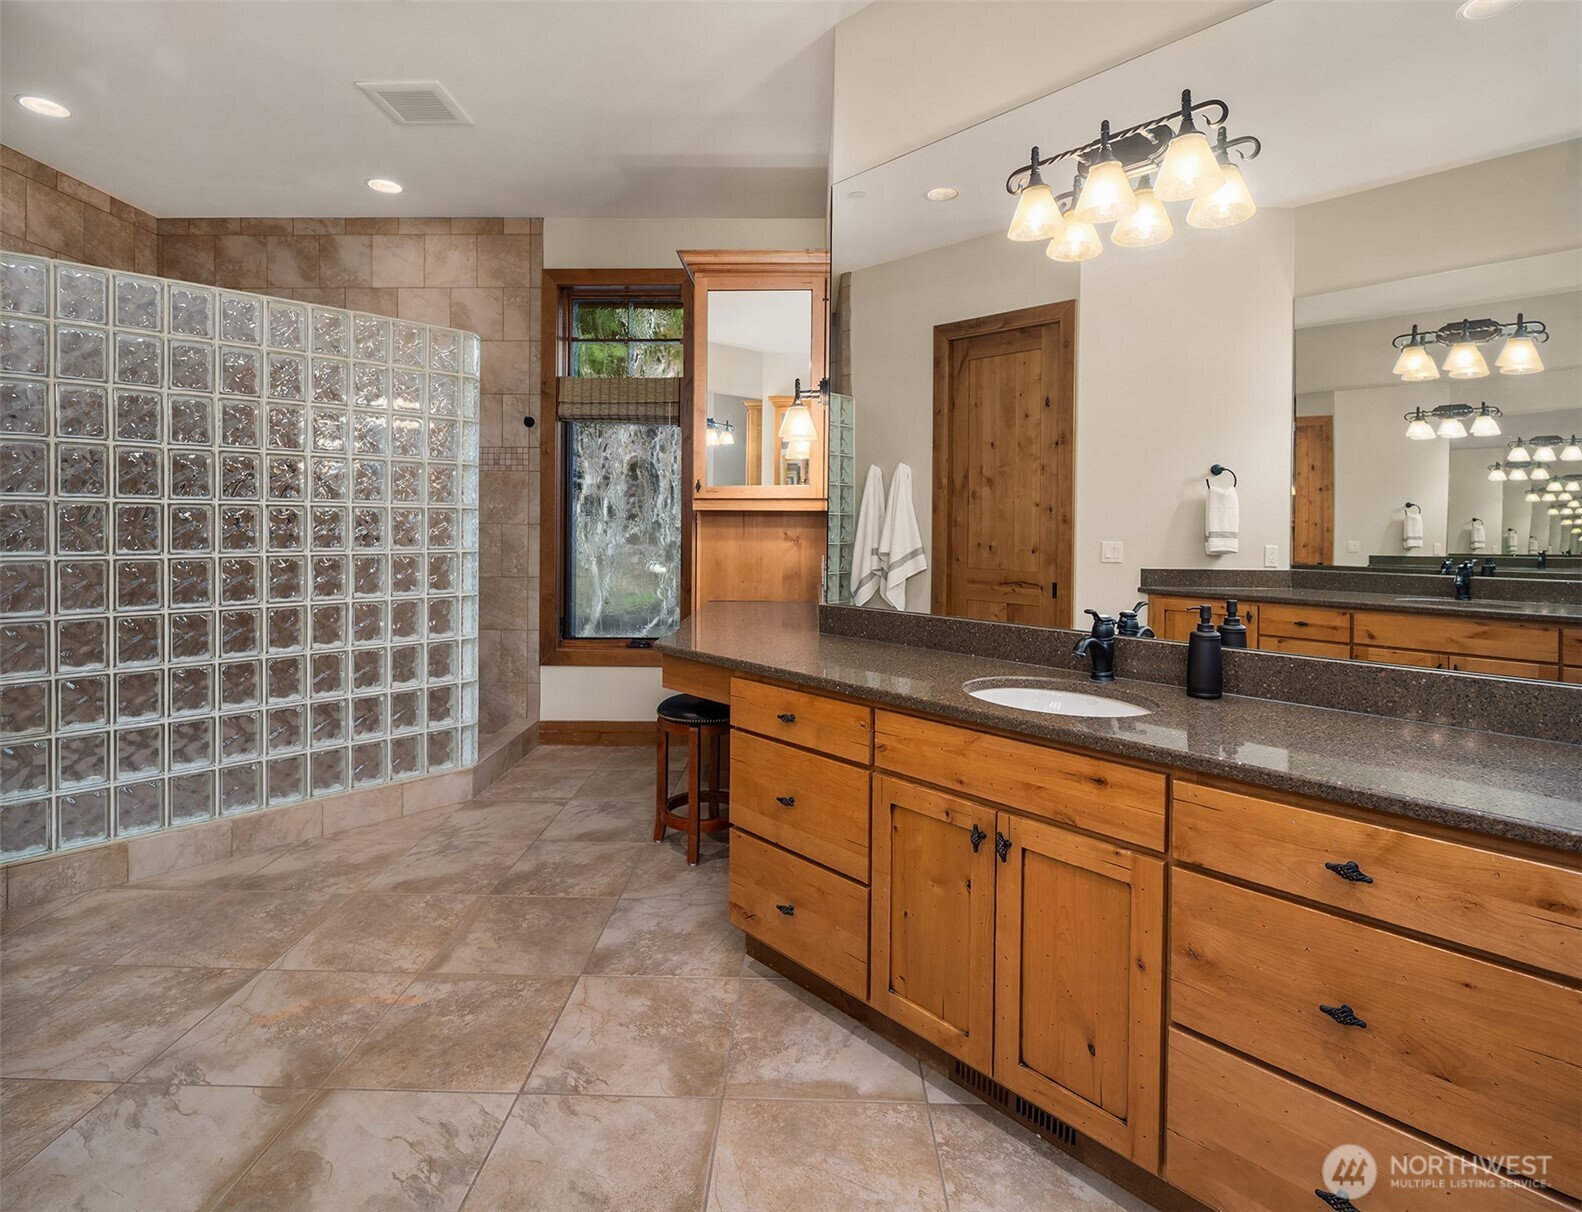
Bathroom with a glass-block shower wall and long wooden vanity with dark stone countertop.
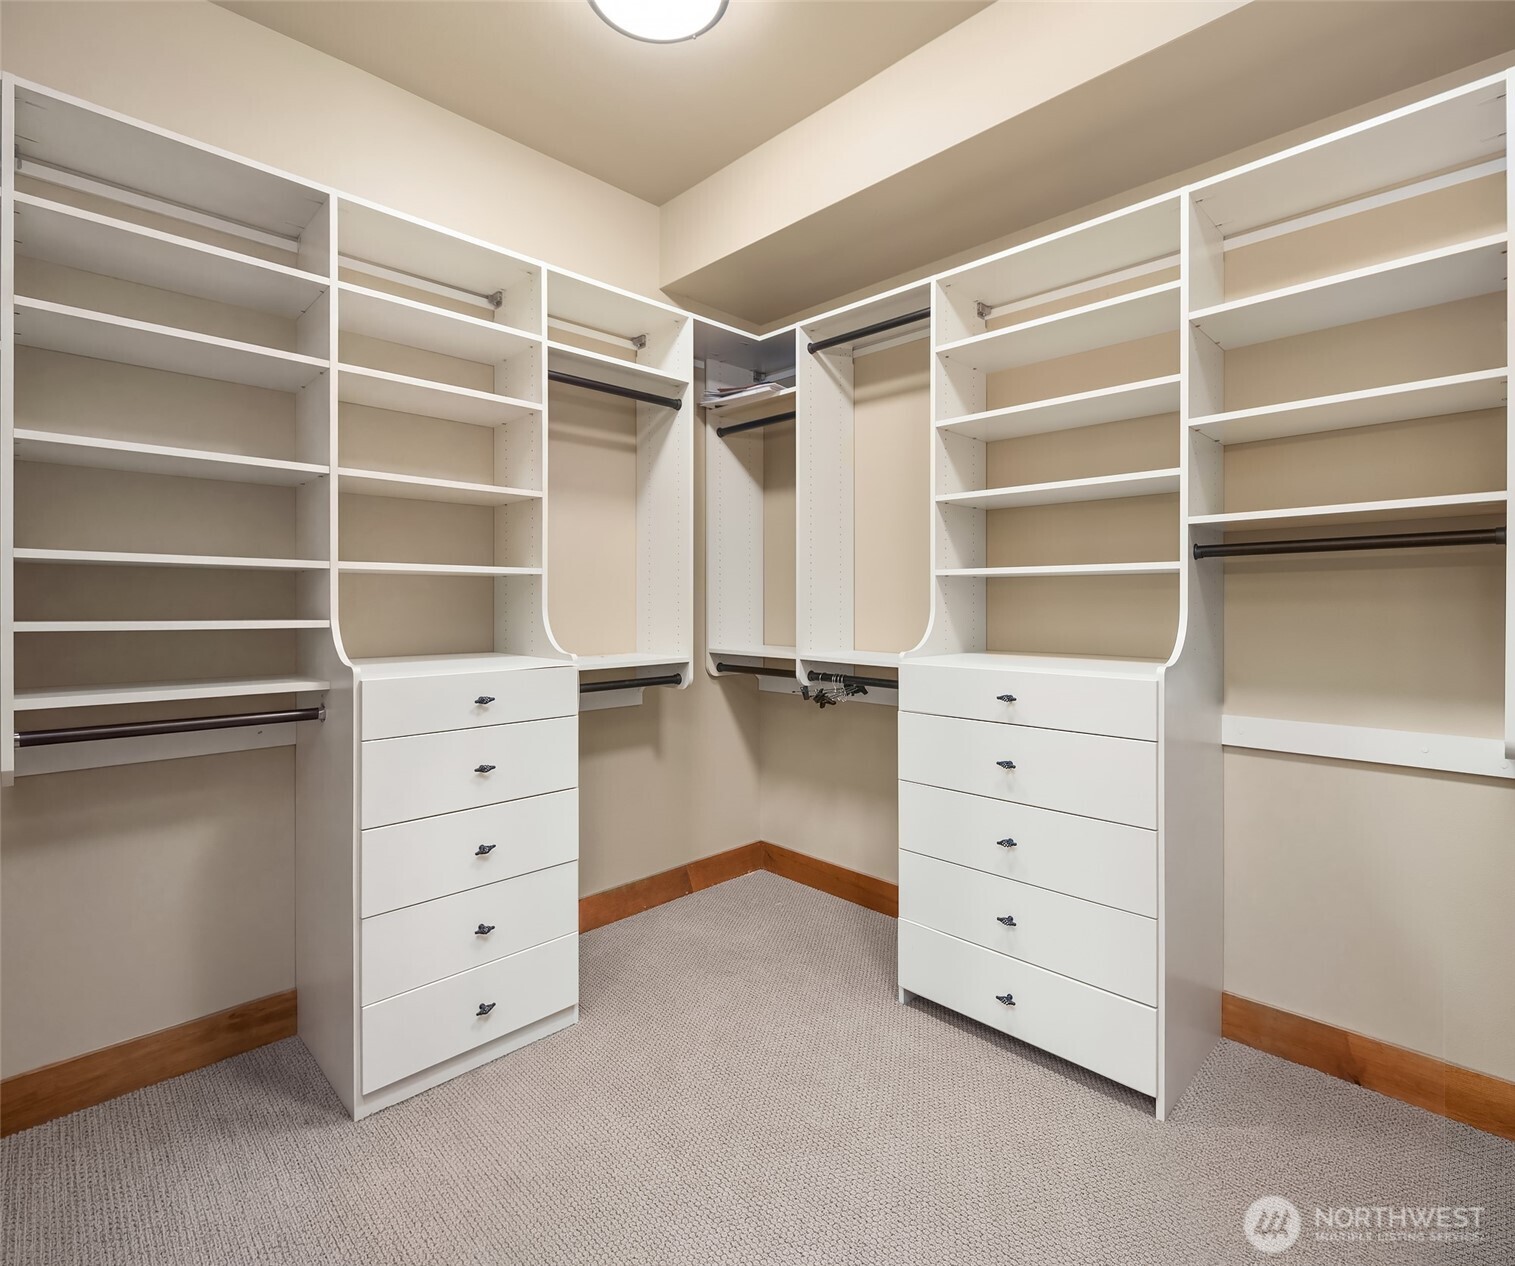
Walk-in closet with extensive white shelving, hanging rods, and built-in drawer units.
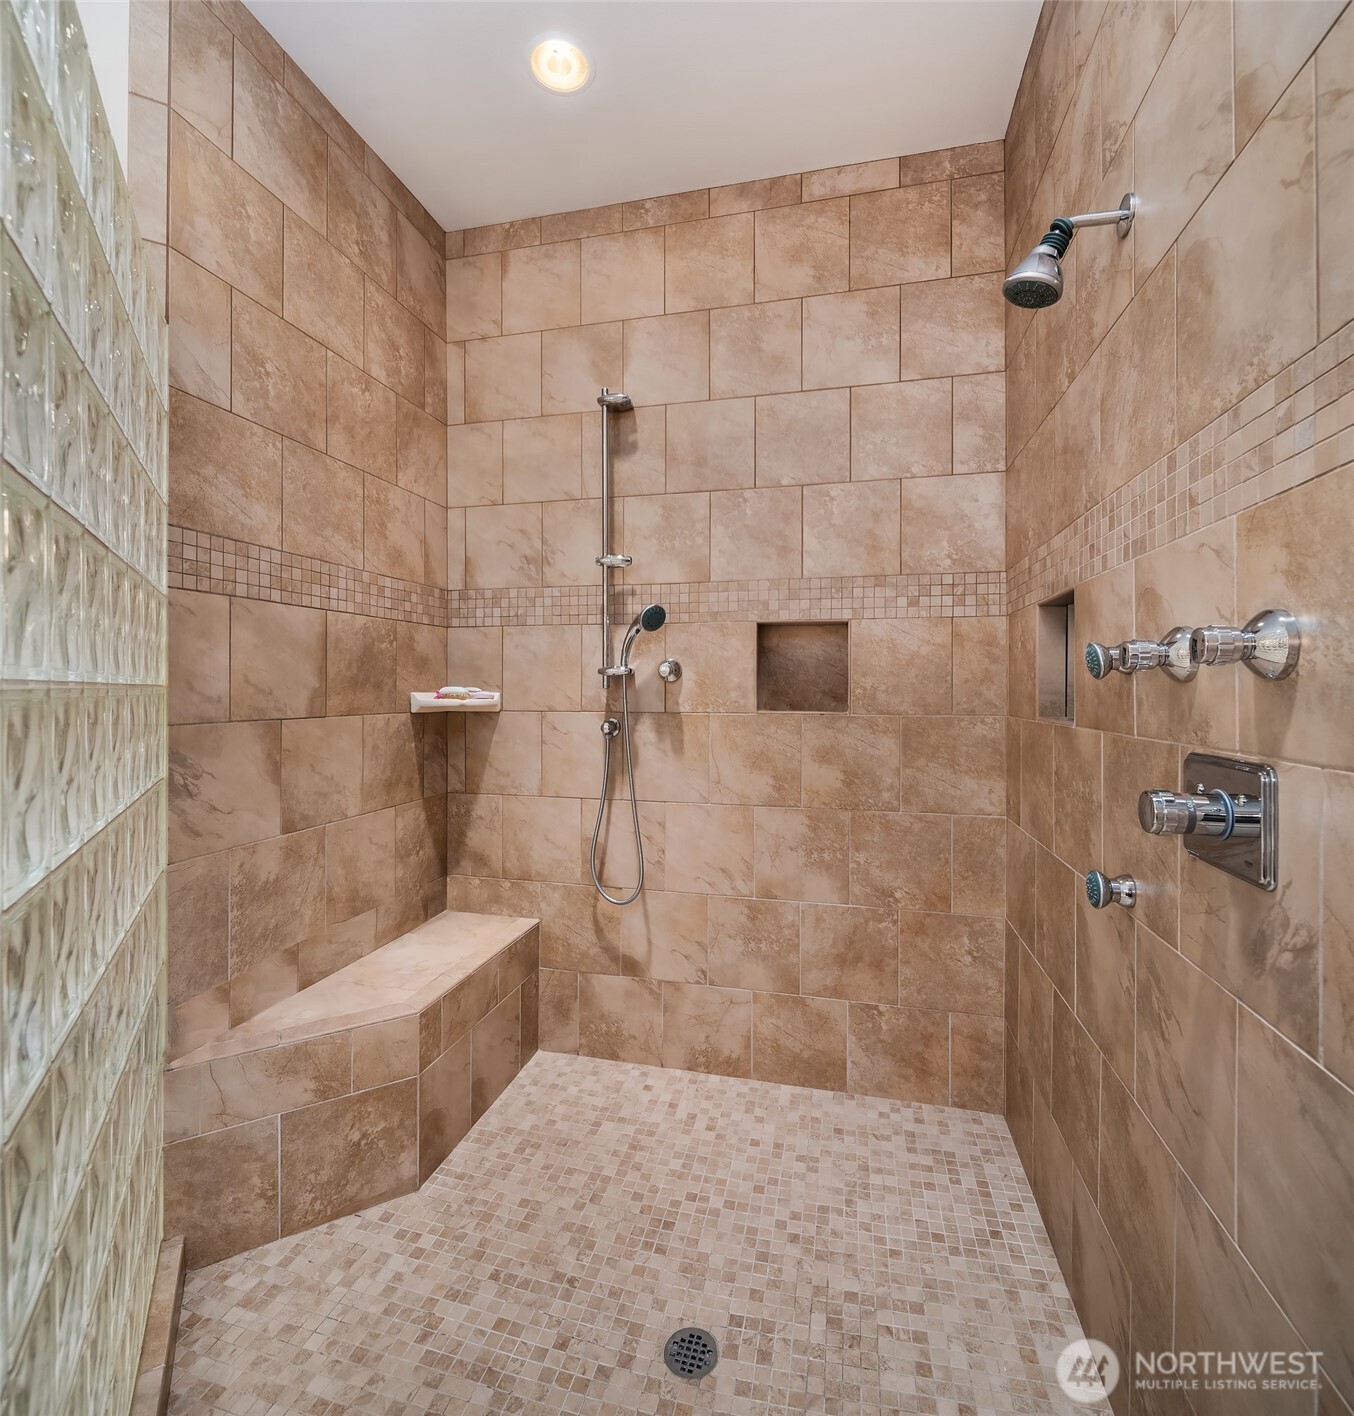
Walk-in shower with tan tiled walls, a mosaic accent band, glass-block partition, and built-in bench.
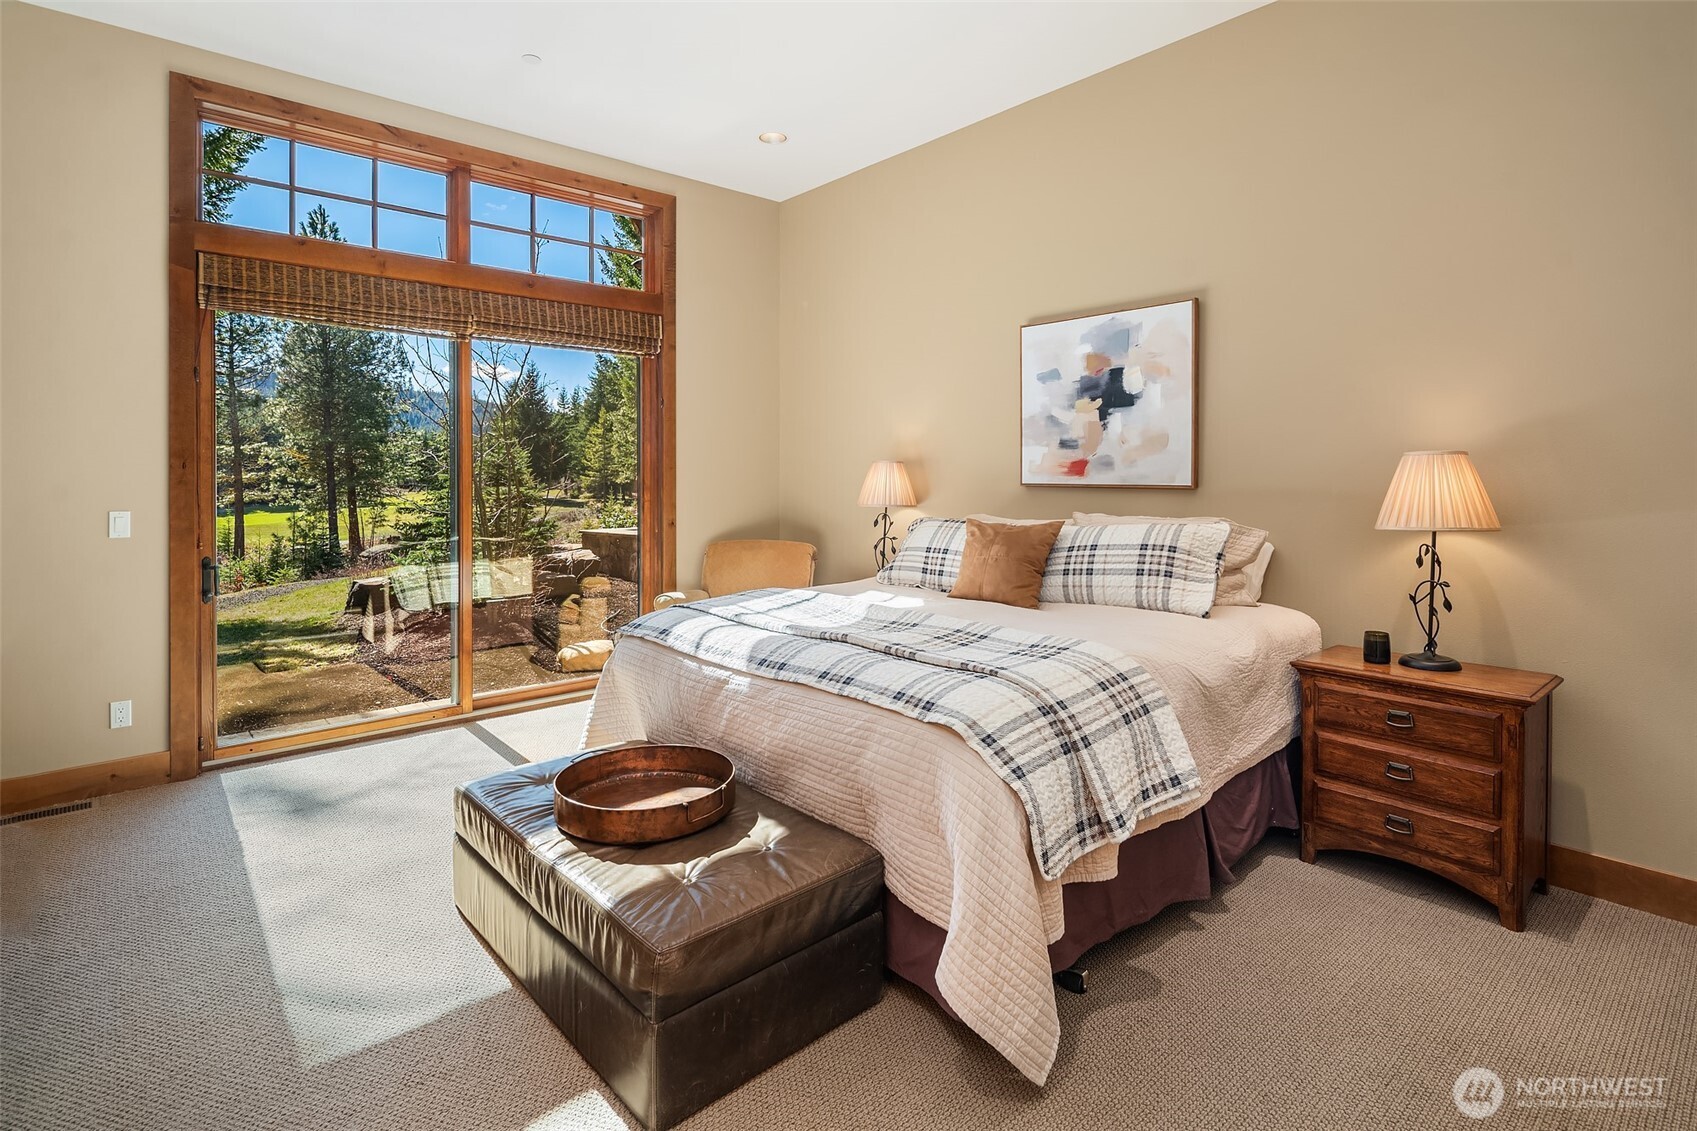
Furnished bedroom with plaid bedding and a large sliding glass door overlooking trees and lawn.
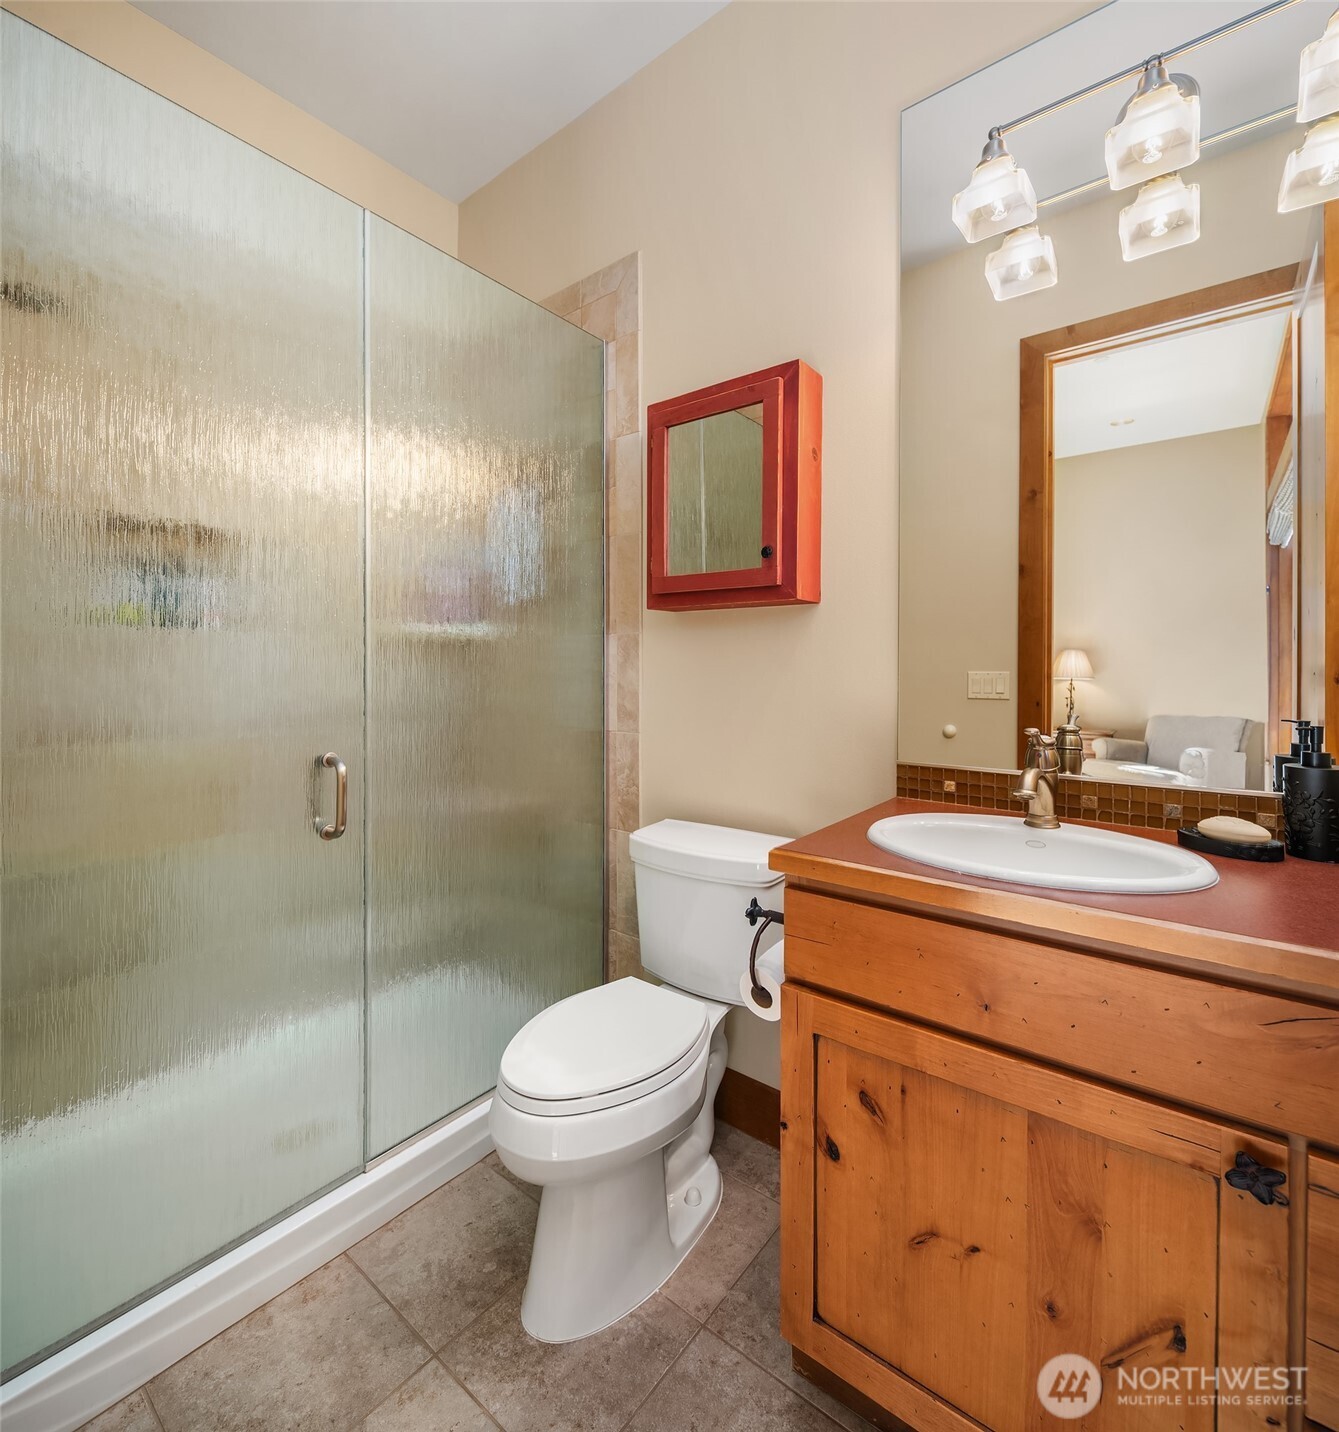

Bathroom with a frosted-glass shower, white toilet, and warm wood vanity.
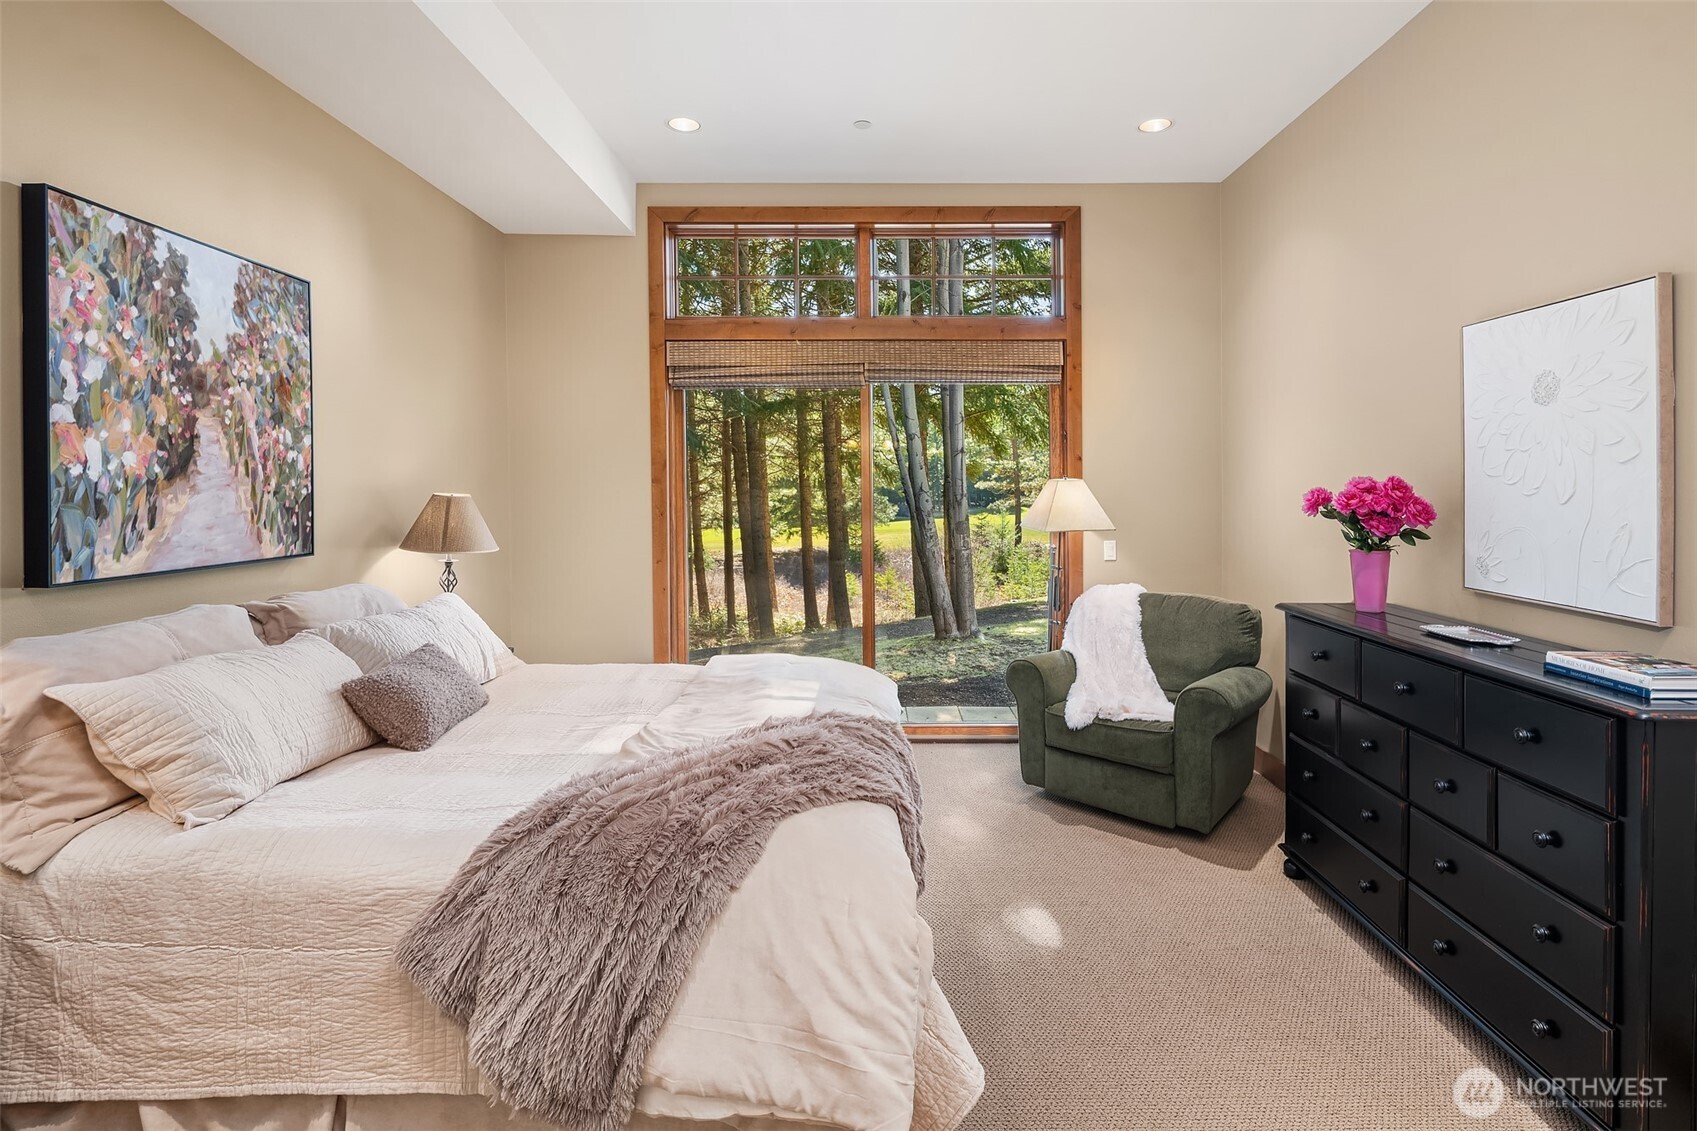
Bedroom with a large bed and armchair beside a tall window overlooking trees.
Bathroom with a glass shower, wood vanity, and a window overlooking trees.
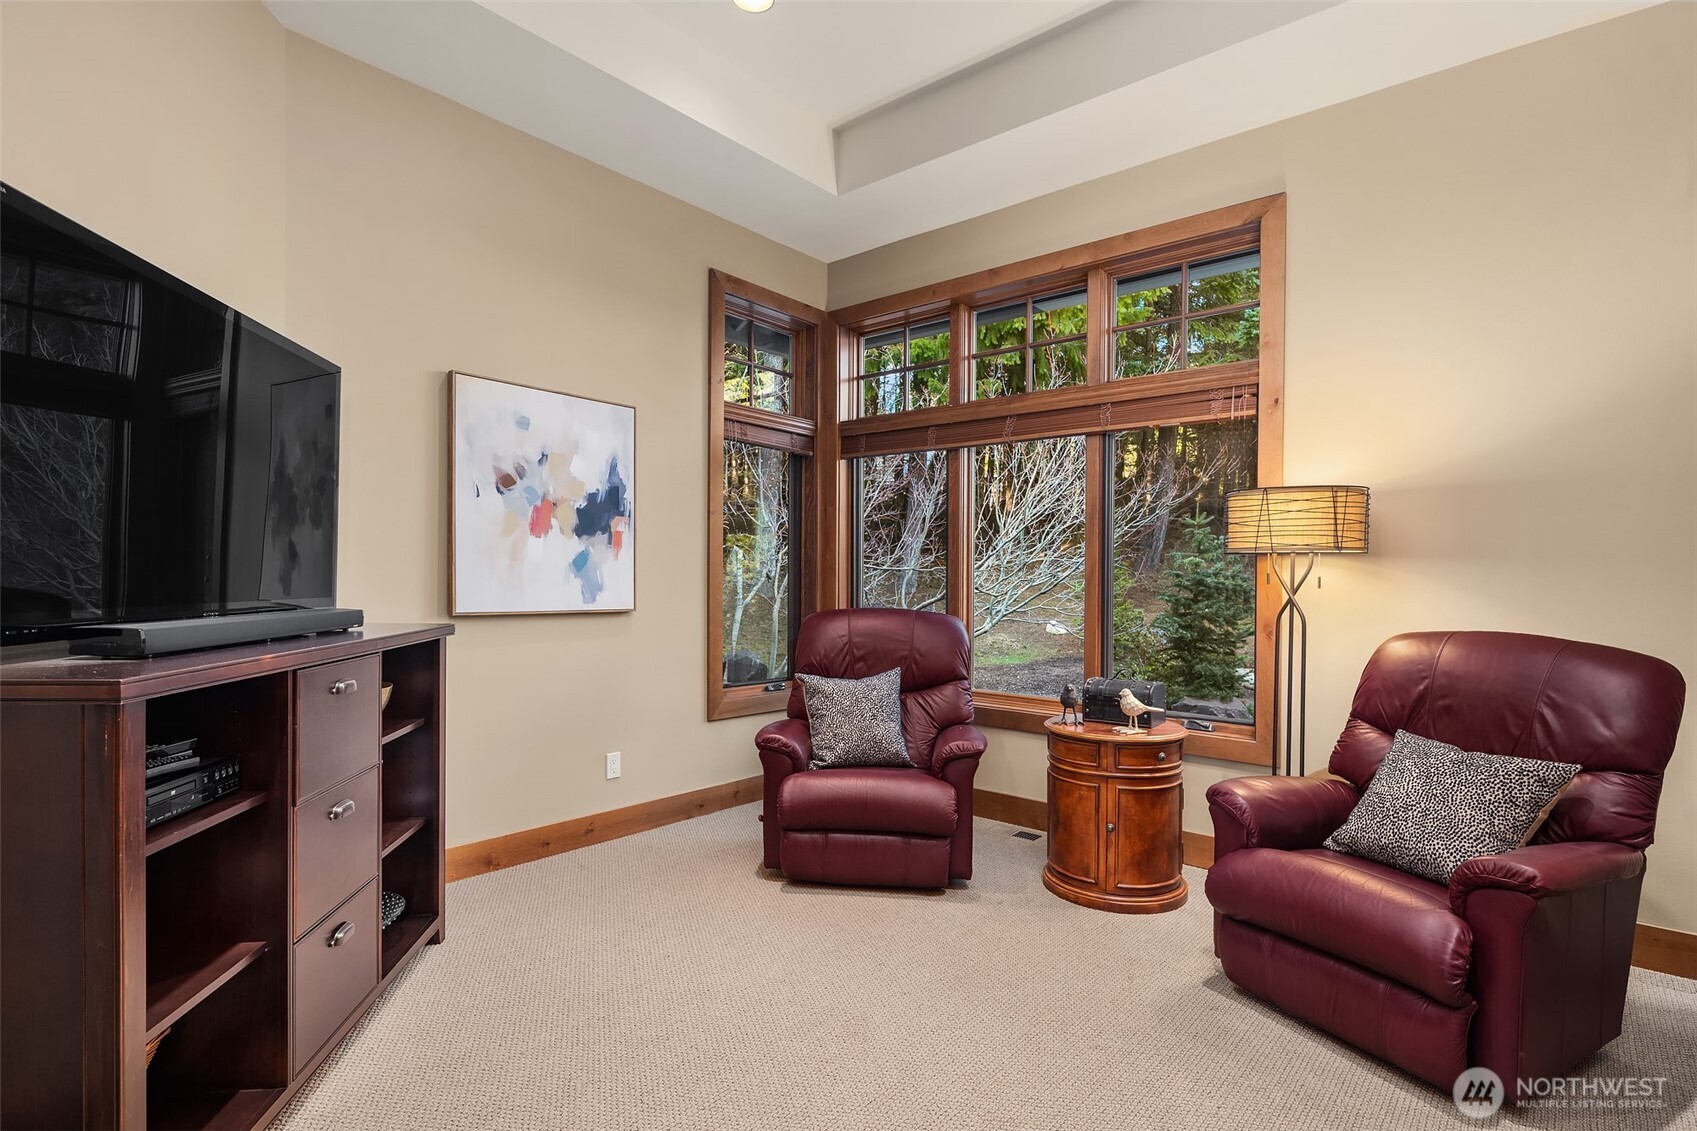
Living room with burgundy recliners and tall windows overlooking trees.
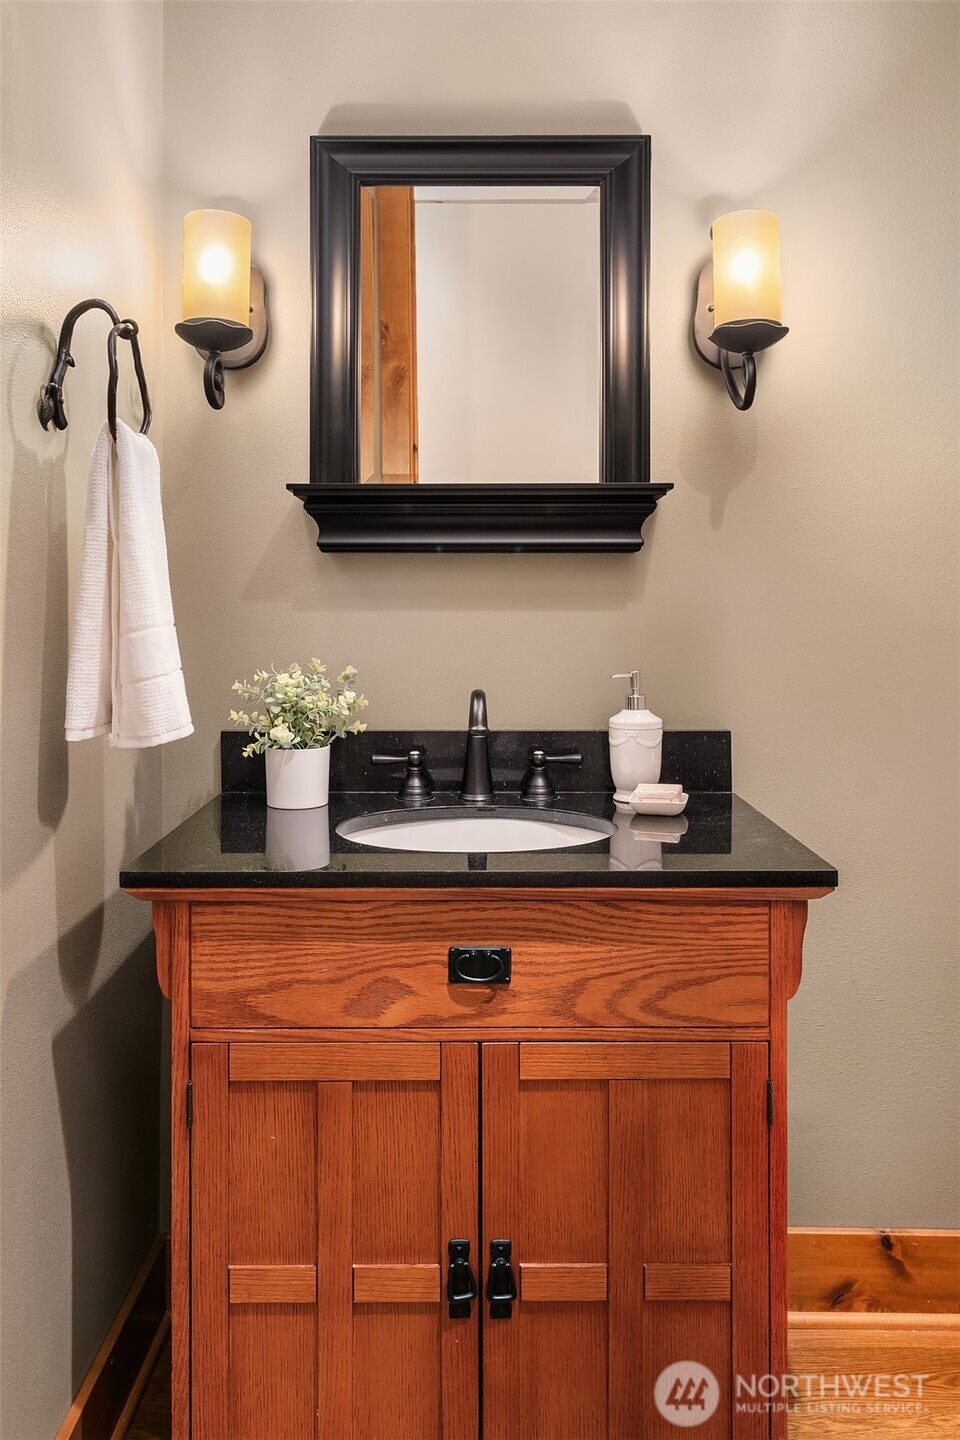
Bathroom vanity with a black countertop, reddish wood cabinet, framed mirror, and paired wall sconces.
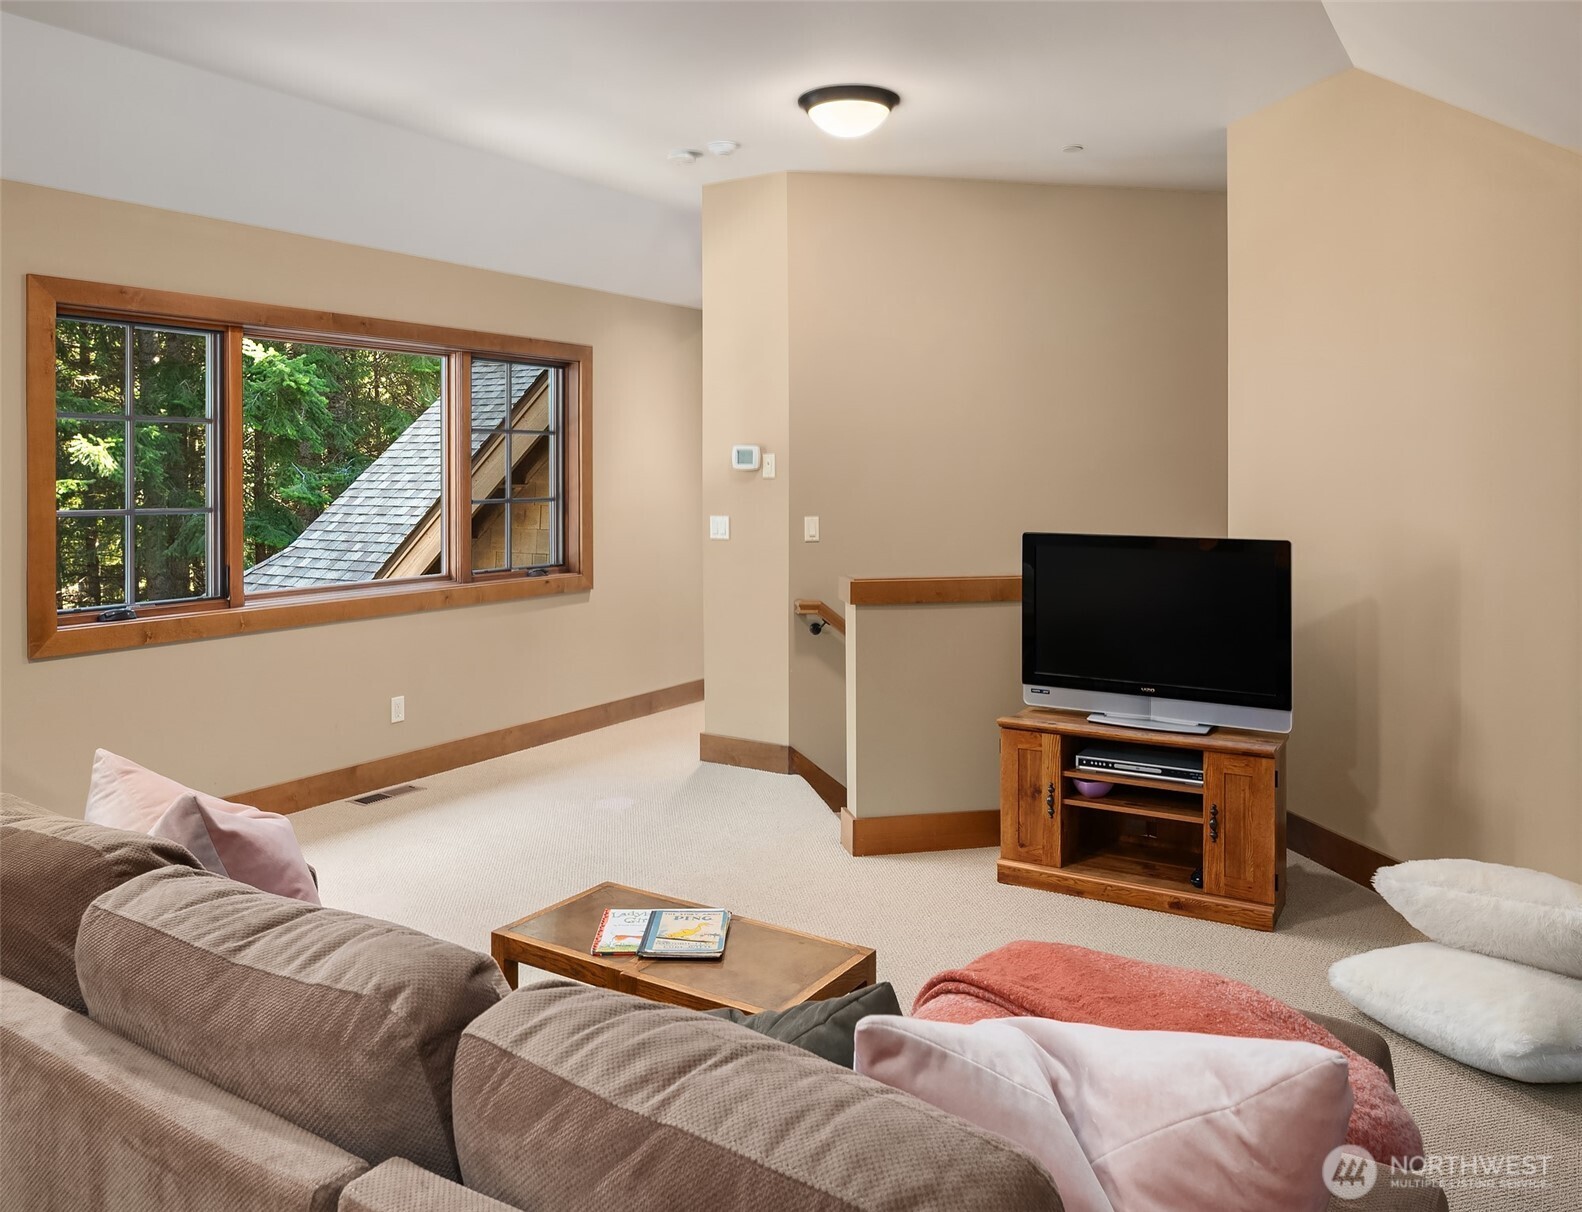
Living room with a wood-trimmed window overlooking evergreen trees and a sectional sofa facing a television.
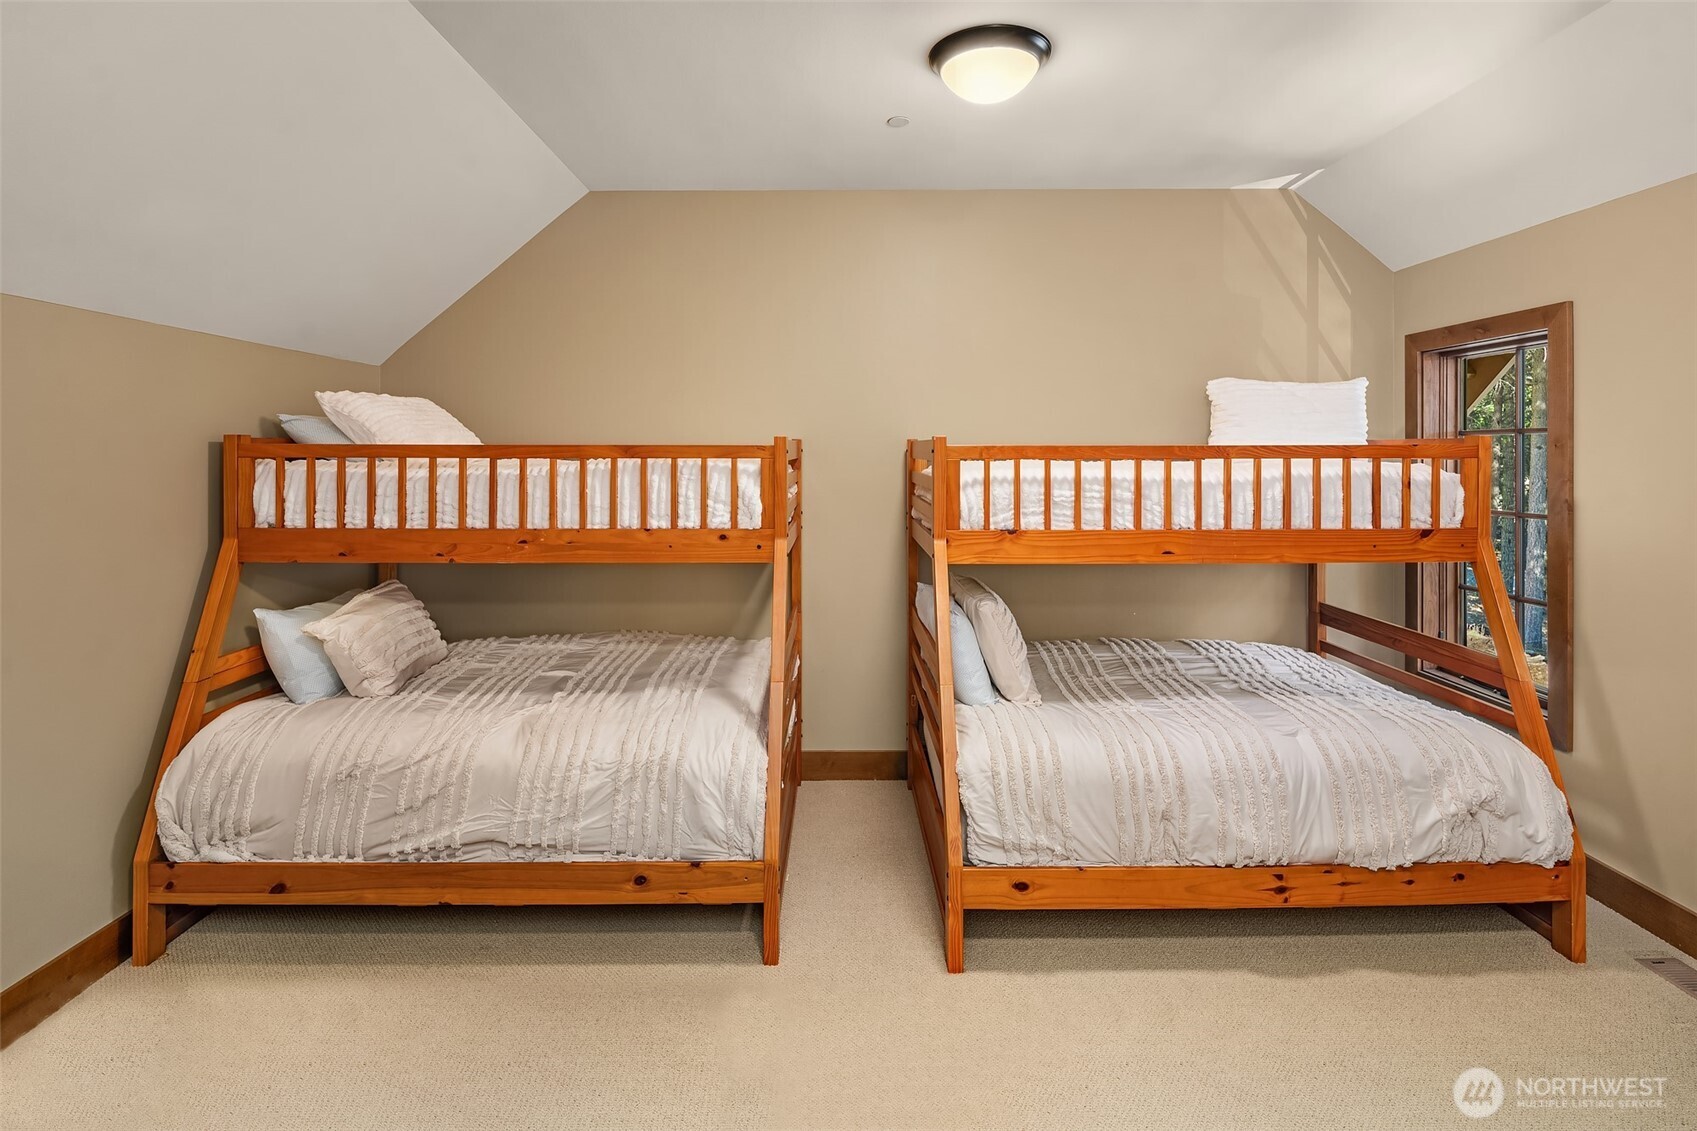
Bedroom with two wooden bunk beds, white bedding, and a wood-framed window.
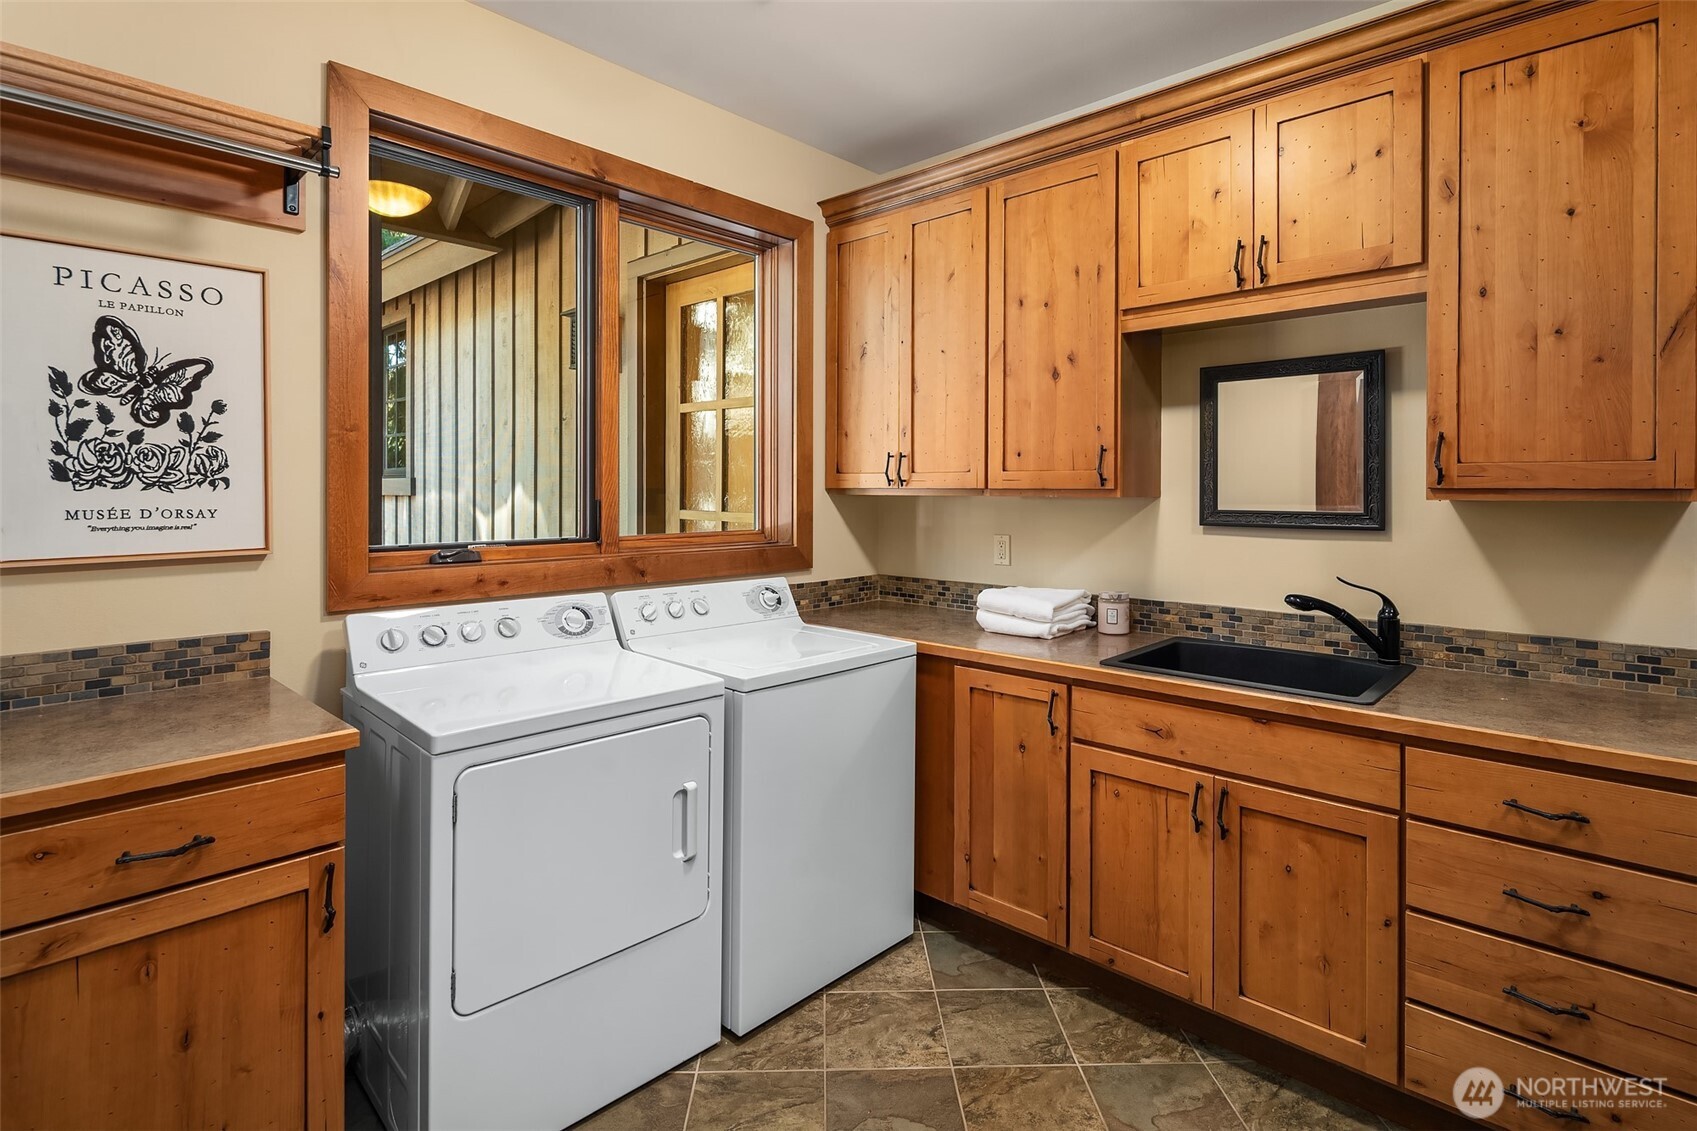
Laundry room with white washer and dryer, extensive wood cabinetry, and a black utility sink.
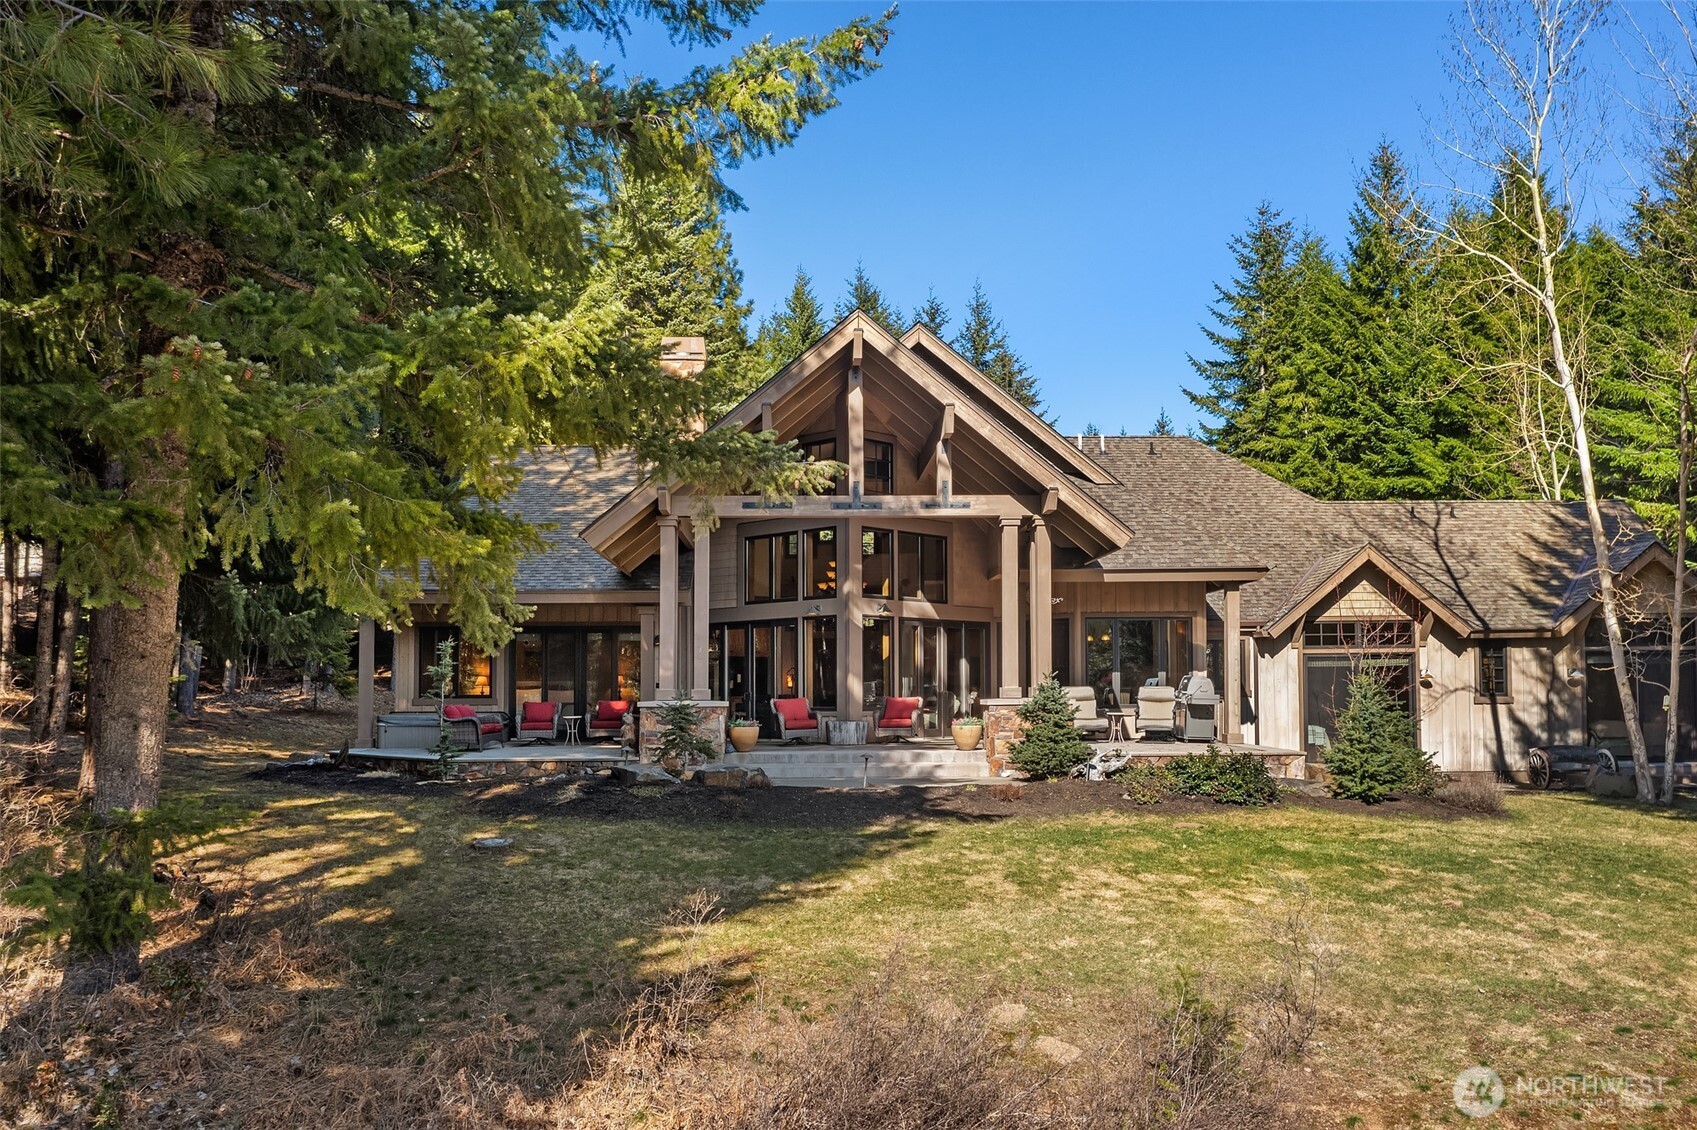
Timber-style home with a steep gabled roof and furnished patio among evergreen trees.
Woodland home with timber gables, a stone-accented entrance, and a curved driveway.
Covered patio with red-cushioned wicker seating overlooking a wooded lawn and distant mountains.
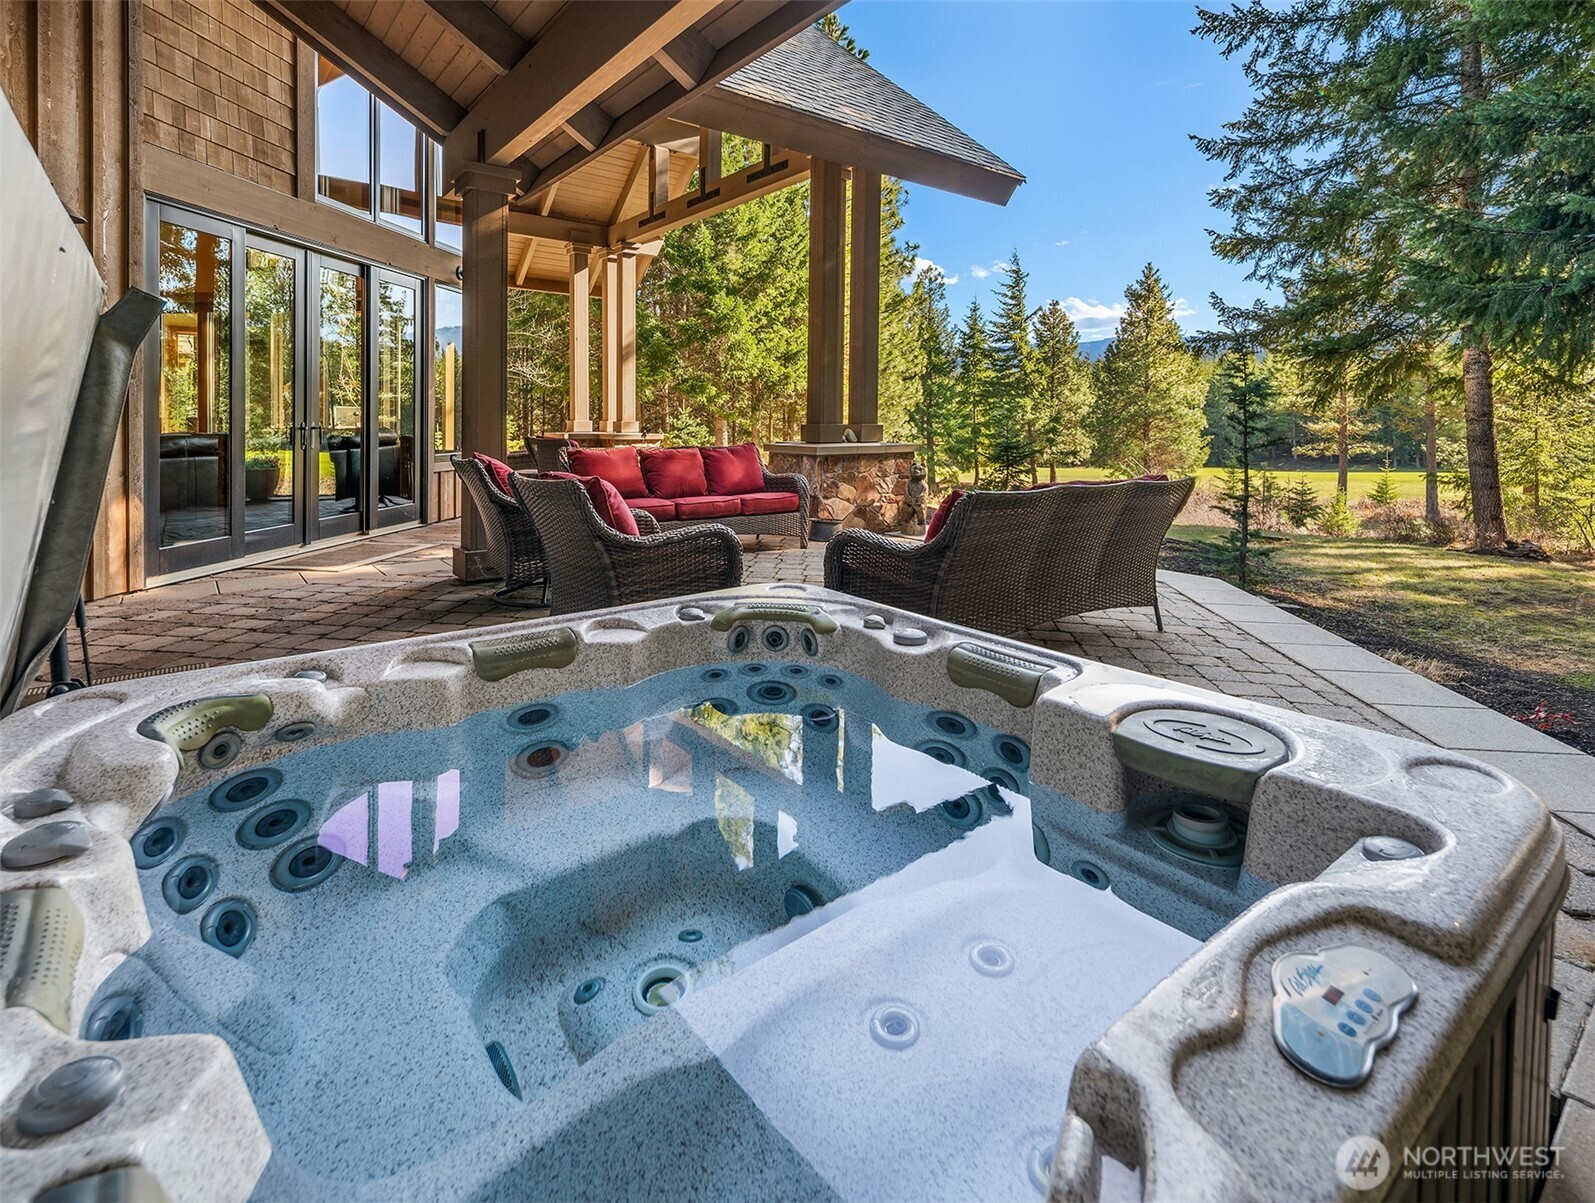
Outdoor hot tub beside a covered patio with wicker seating and evergreen trees.
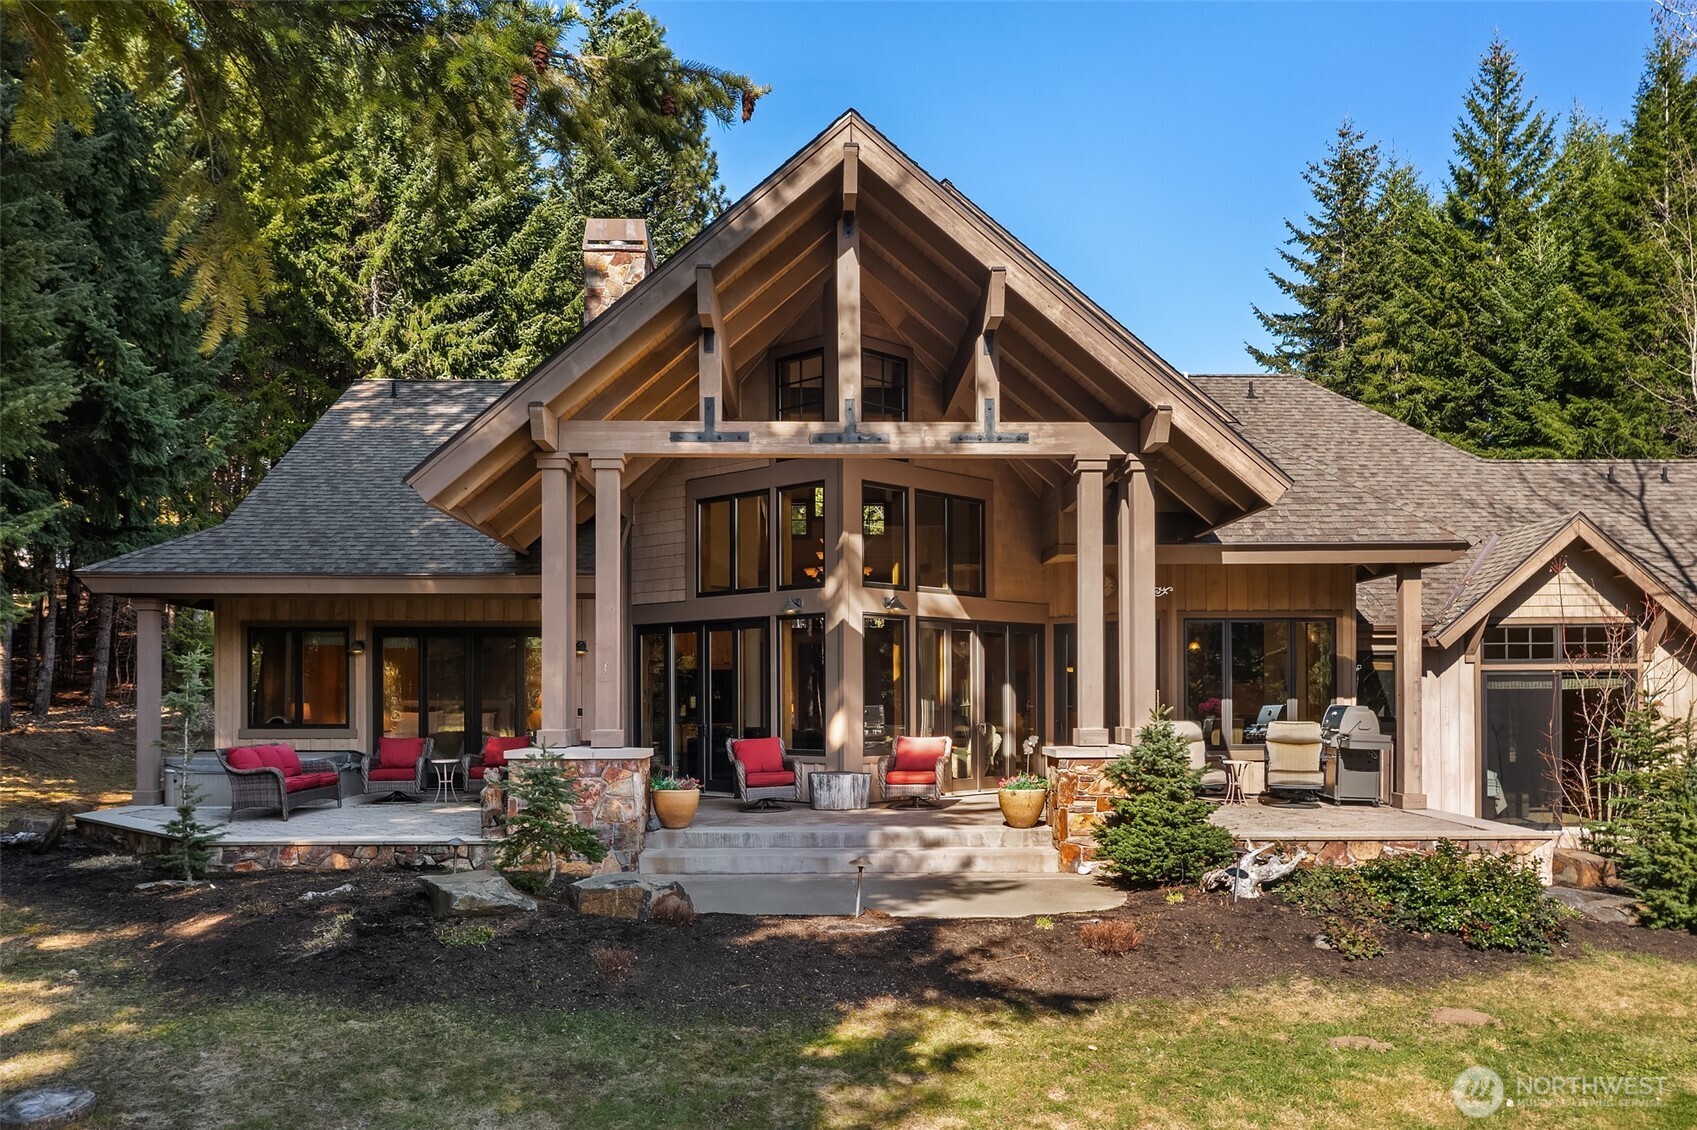
Wooded home with a timber gable, expansive windows, and a furnished stone-edged patio.
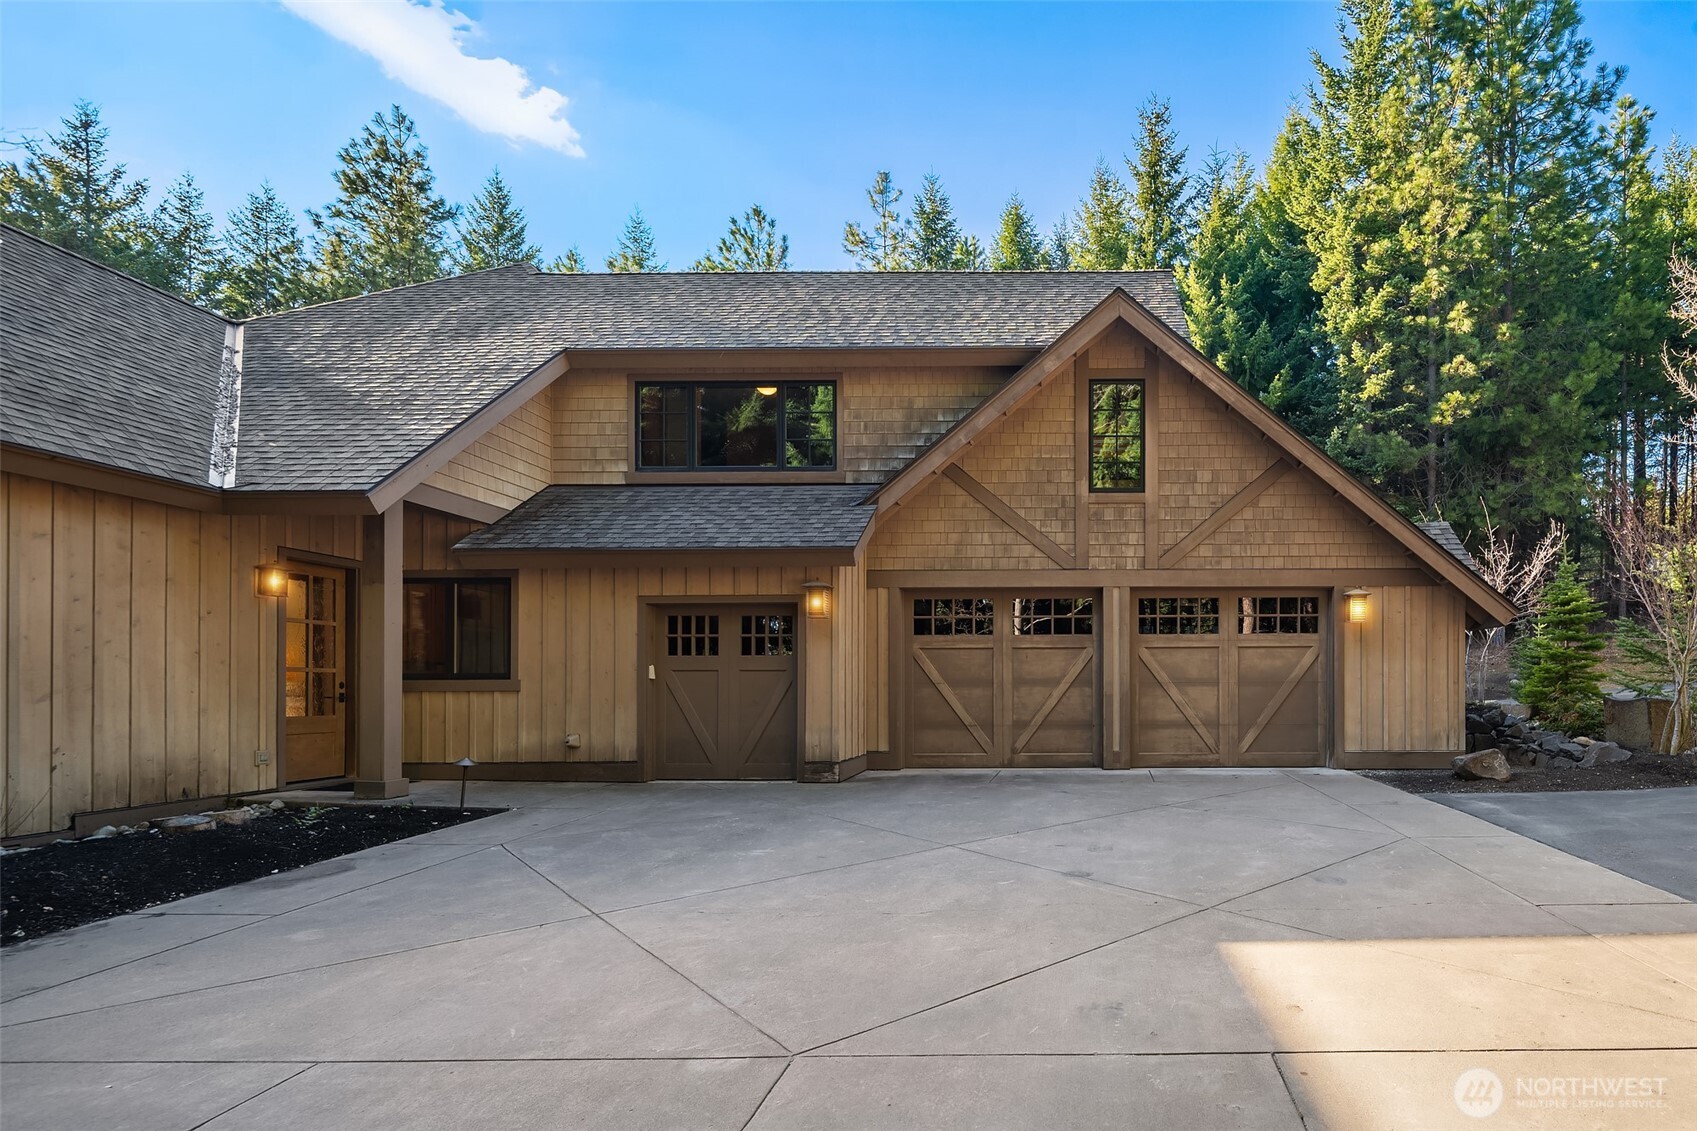
Wood-sided home with two garage doors and a broad concrete driveway, backed by evergreen trees.
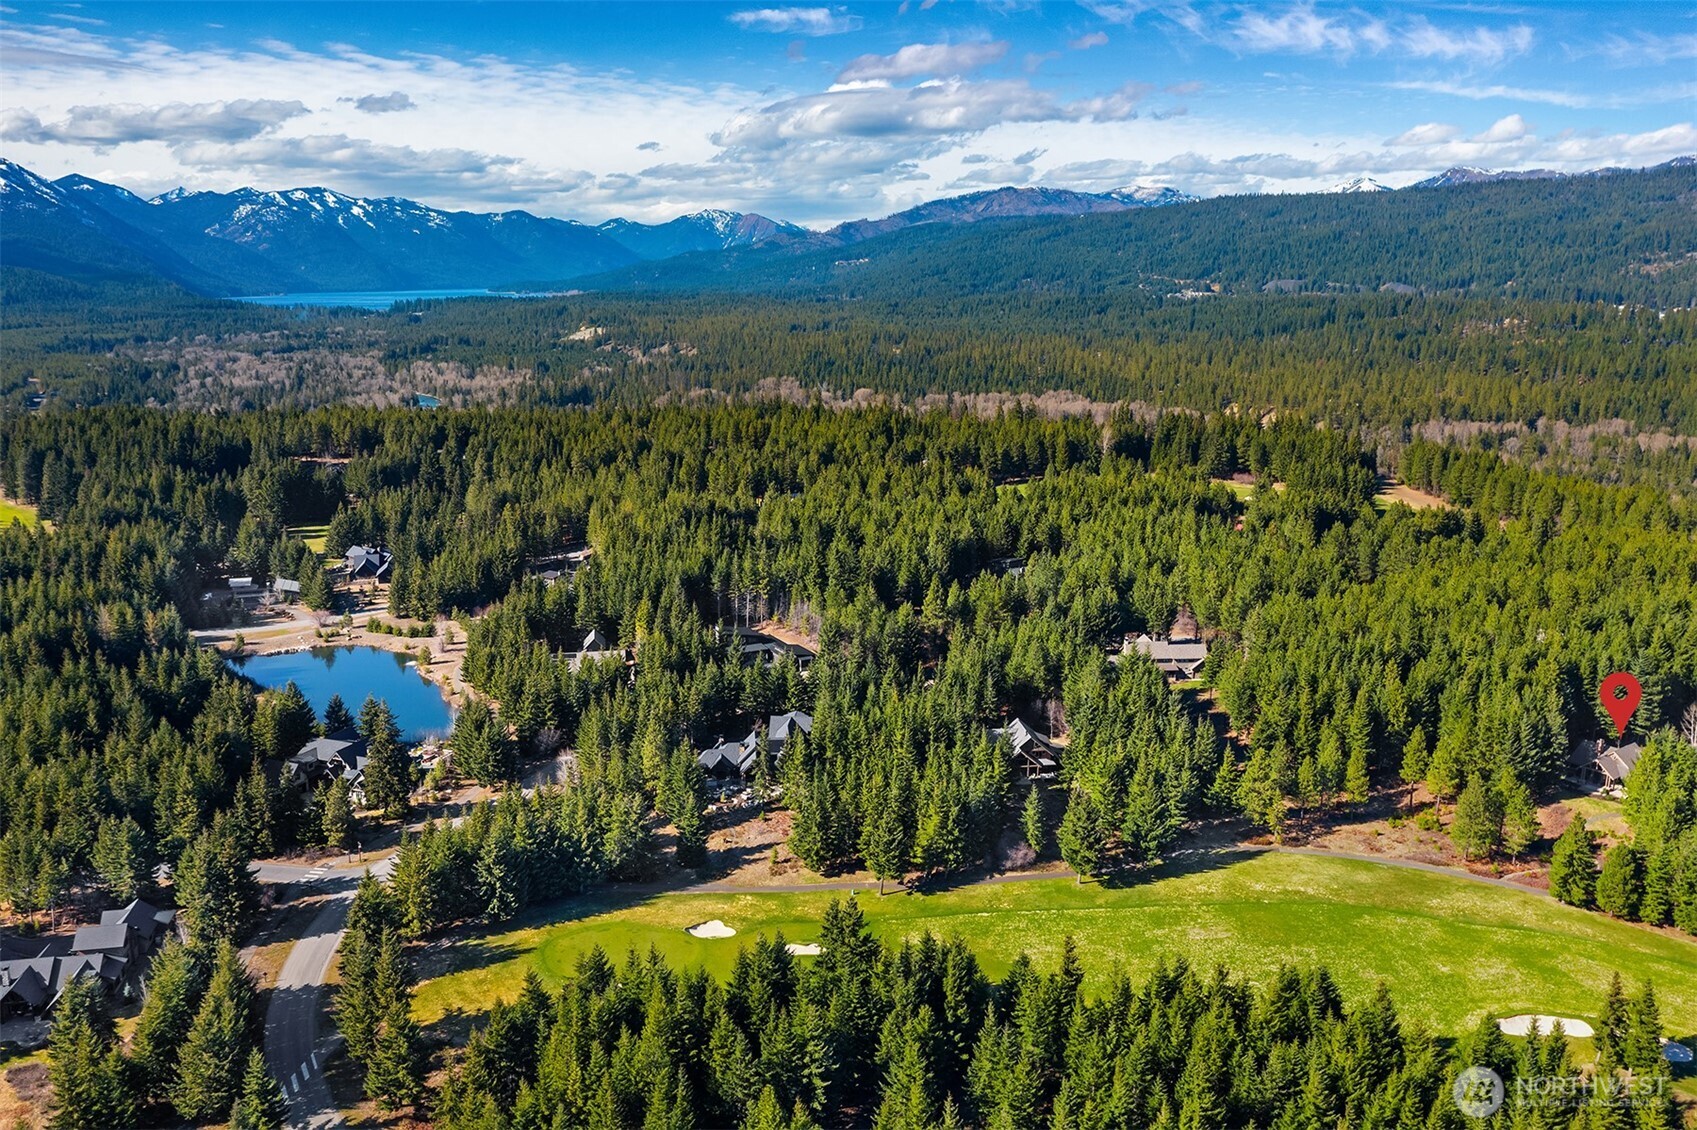
Aerial view of a forested community, with a red pin marking a home near a lake, golf course, and mountains.
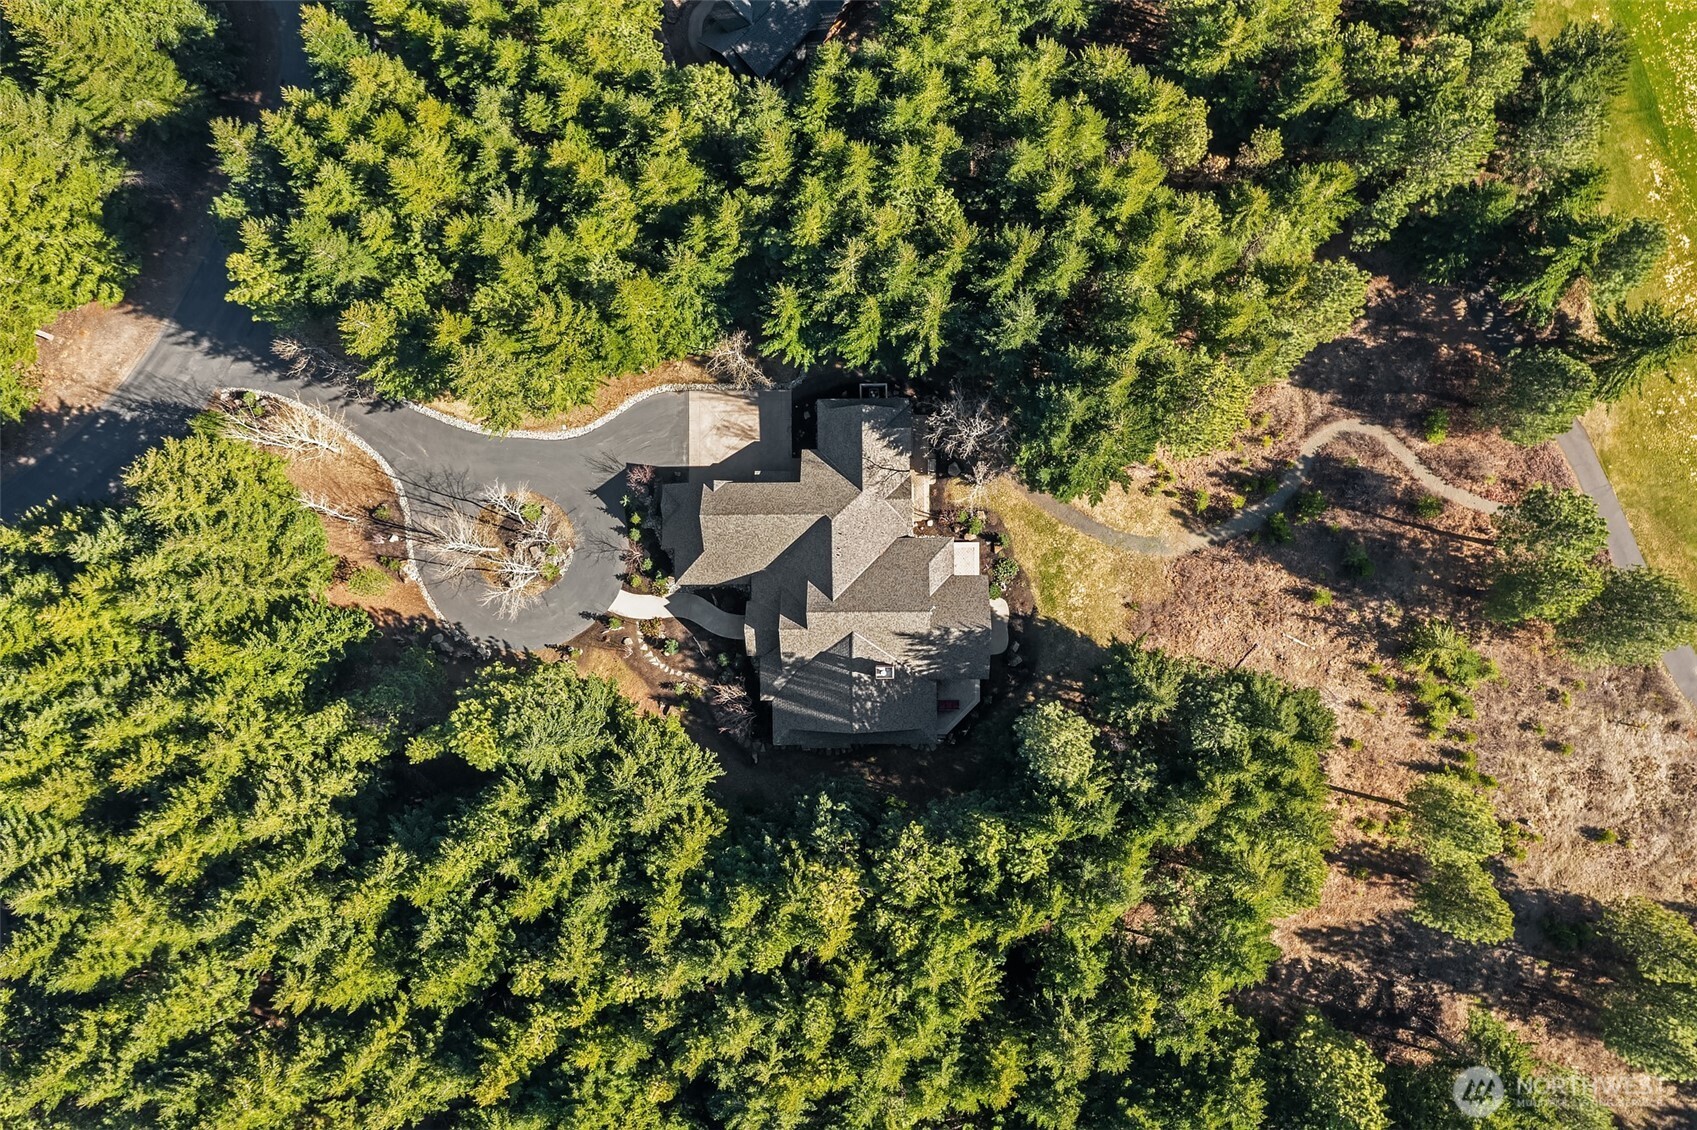
Aerial view of a house nestled among evergreen trees, with a curved driveway.
Provided by NWMLS, Listed by Melissa Boucher, 206-527-5445 at Windermere Real Estate Midtown
Wood-and-stone home with a timber-framed entrance and curved walkway amid evergreen landscaping.
Home entrance with a timber-framed gable, stone columns, and a curved walkway.
Living room with exposed timber beams, chandeliers, and large windows overlooking trees.
Living room with a stone fireplace, vaulted wood-beam ceiling, and large windows overlooking trees and lawn.
Open-plan kitchen and living room with a tall stone fireplace, wood cabinetry, and a dark-topped island.
Dining area overlooking a green golf course, evergreen forest, and mountain.
Dining and living area with wood-trimmed windows, forest views, and a stone fireplace.
Open-plan living room with vaulted ceiling, wood-framed windows, and views of wooded hills.
Patio with cushioned chairs overlooking a grassy clearing, evergreen forest, and distant hills.
Kitchen with warm wood cabinets, a large black island, granite counters, and stainless steel appliances.
Kitchen with warm wood cabinets, a black range hood and island, and three stools at the breakfast bar.
Kitchen with warm wood cabinets, a granite island, black farmhouse sink, and stainless steel appliances.
Dining room with a wooden table, dark built-in hutch, and large windows overlooking trees.
Dining room with a large wood table, upholstered chairs, and views through to the kitchen and stone fireplace.
Bedroom with a mustard-yellow throw, leather recliner, and windows overlooking trees and a patio hot tub.
Covered timber patio with wicker seating overlooking a lawn, evergreen trees, and distant hills.
Bathroom with a glass-block shower wall and long wooden vanity with dark stone countertop.
Walk-in closet with extensive white shelving, hanging rods, and built-in drawer units.
Walk-in shower with tan tiled walls, a mosaic accent band, glass-block partition, and built-in bench.
Furnished bedroom with plaid bedding and a large sliding glass door overlooking trees and lawn.
Bathroom with a frosted-glass shower, white toilet, and warm wood vanity.
Bedroom with a large bed and armchair beside a tall window overlooking trees.
Bathroom with a glass shower, wood vanity, and a window overlooking trees.
Living room with burgundy recliners and tall windows overlooking trees.
Bathroom vanity with a black countertop, reddish wood cabinet, framed mirror, and paired wall sconces.
Living room with a wood-trimmed window overlooking evergreen trees and a sectional sofa facing a television.
Bedroom with two wooden bunk beds, white bedding, and a wood-framed window.
Laundry room with white washer and dryer, extensive wood cabinetry, and a black utility sink.
Timber-style home with a steep gabled roof and furnished patio among evergreen trees.
Woodland home with timber gables, a stone-accented entrance, and a curved driveway.
Covered patio with red-cushioned wicker seating overlooking a wooded lawn and distant mountains.
Outdoor hot tub beside a covered patio with wicker seating and evergreen trees.
Wooded home with a timber gable, expansive windows, and a furnished stone-edged patio.
Wood-sided home with two garage doors and a broad concrete driveway, backed by evergreen trees.
Aerial view of a forested community, with a red pin marking a home near a lake, golf course, and mountains.
Aerial view of a house nestled among evergreen trees, with a curved driveway.

91 Rushing Water Lane

91 Rushing Water Lane, Cle Elum, WA

$2,250,000

HIGHLIGHTS
  • 4 Beds
  • 1 Full Bath
  • 1 Half Bath
  • 3 3/4 Baths
  • 1.15 Acres Lot
  • 3,647 Sq.Ft. Living
  • 2007 Year Built
  • For Sale Status
  • 2567664 MLS® ID
Tucked along the iconic Tom Doak golf course in Tumble Creek, this one-of-a-kind residence is more than a home--it's a legacy. Timber beams, soaring ceilings, and walls of glass frame the serene fairway and mountain views, while seamless indoor-outdoor living invites year-round entertaining. A true retreat where craftsmanship meets nature. From cozy mornings overlooking the fairway to evenings on the covered patio, every space is designed to take in the outdoors. All bedrooms are en-suite and spacious. Large patio overlooks the 6th hole with easy access to fairway. 4th home built in Tumble Creek on one of the biggest and best lots in the community. Private driveway leads to attached 3 car garage--two cars and one golf cart. Make sure to check out Tumble Creek's incredible amenities, the Great House-delicious dining, social activities, kid spaces, pool, tennis and pickleball! Tumble Creek is a private gated community, just over an hour's drive from Seattle/Bellevue. Whether as a full-time residence or a refined mountain retreat, this home offers an unparalleled lifestyle defined by privacy, recreation and timeless design.
Show MoreShow Less
Melissa Boucher

Melissa Boucher

Real Estate Broker

Features and Amenities

Interior

  • Total Bedrooms4
  • Total Bathrooms5
  • Full Bathrooms1
  • Three Quarter Bathrooms3
  • Half Bathrooms1
  • FlooringCeramic Tile, Hardwood, Stone, Carpet
  • FireplaceGas
  • APPLIANCESDishwasher, Disposal, Double Oven, Dryer, Microwave, Refrigerator, Stove(s)/Range(s), Washer
  • other interior FeaturesBath Off Primary, Dbl Pane/Storm Window, Dining Room, Fireplace, French Doors, Hot Tub/Spa, Vaulted Ceiling(s), Walk-In Closet(s), Water Heater

Area & Lot

  • Status For Sale
  • Living Area3,647 Sq.Ft.
  • Total Area3,647 Sq.Ft.
  • Lot Area1.15 Acres
  • MLS® ID2567664
  • TypeResidential
  • YEAR BUILT2007
  • Architecture StylesTraditional
  • View DescriptionGolf Course, Mountains, Territorial
  • Elementary SchoolCle Elum Roslyn Elem
  • Middle SchoolWalter Strom Jnr
  • High SchoolCle Elum Roslyn High
  • School DistrictCle Elum-Roslyn

Exterior

  • STORIES2
  • Water SourcePublic
  • PoolCommunity
  • roofComposition
  • lot featuresPaved, Secluded
  • parkingAttached Garage
  • HEAT TYPEForced Air
  • AIR CONDITIONINGForced Air
  • sewerSewer Connected
  • SubstructurePoured Concrete
  • security FeaturesSecurity Gate, Security Service
  • other exterior FeaturesCement/Concrete, Wood

Financial

  • Sales Price$2,250,000
  • Real Estate Tax $14,033/yr
  • HOA Fees $533/mo
  • Zoning MPC

WORK WITH MELISSA

Whatever your real estate needs, I can help you reach your goals with confidence. While visiting my website, you can access the most current real estate data and search for homes throughout the Western U.S. And when the time is right, feel free to contact me so that I can put the power of Windermere to work for you.

Let's Connect

Follow Melissa on Instagram

@melissamboucher