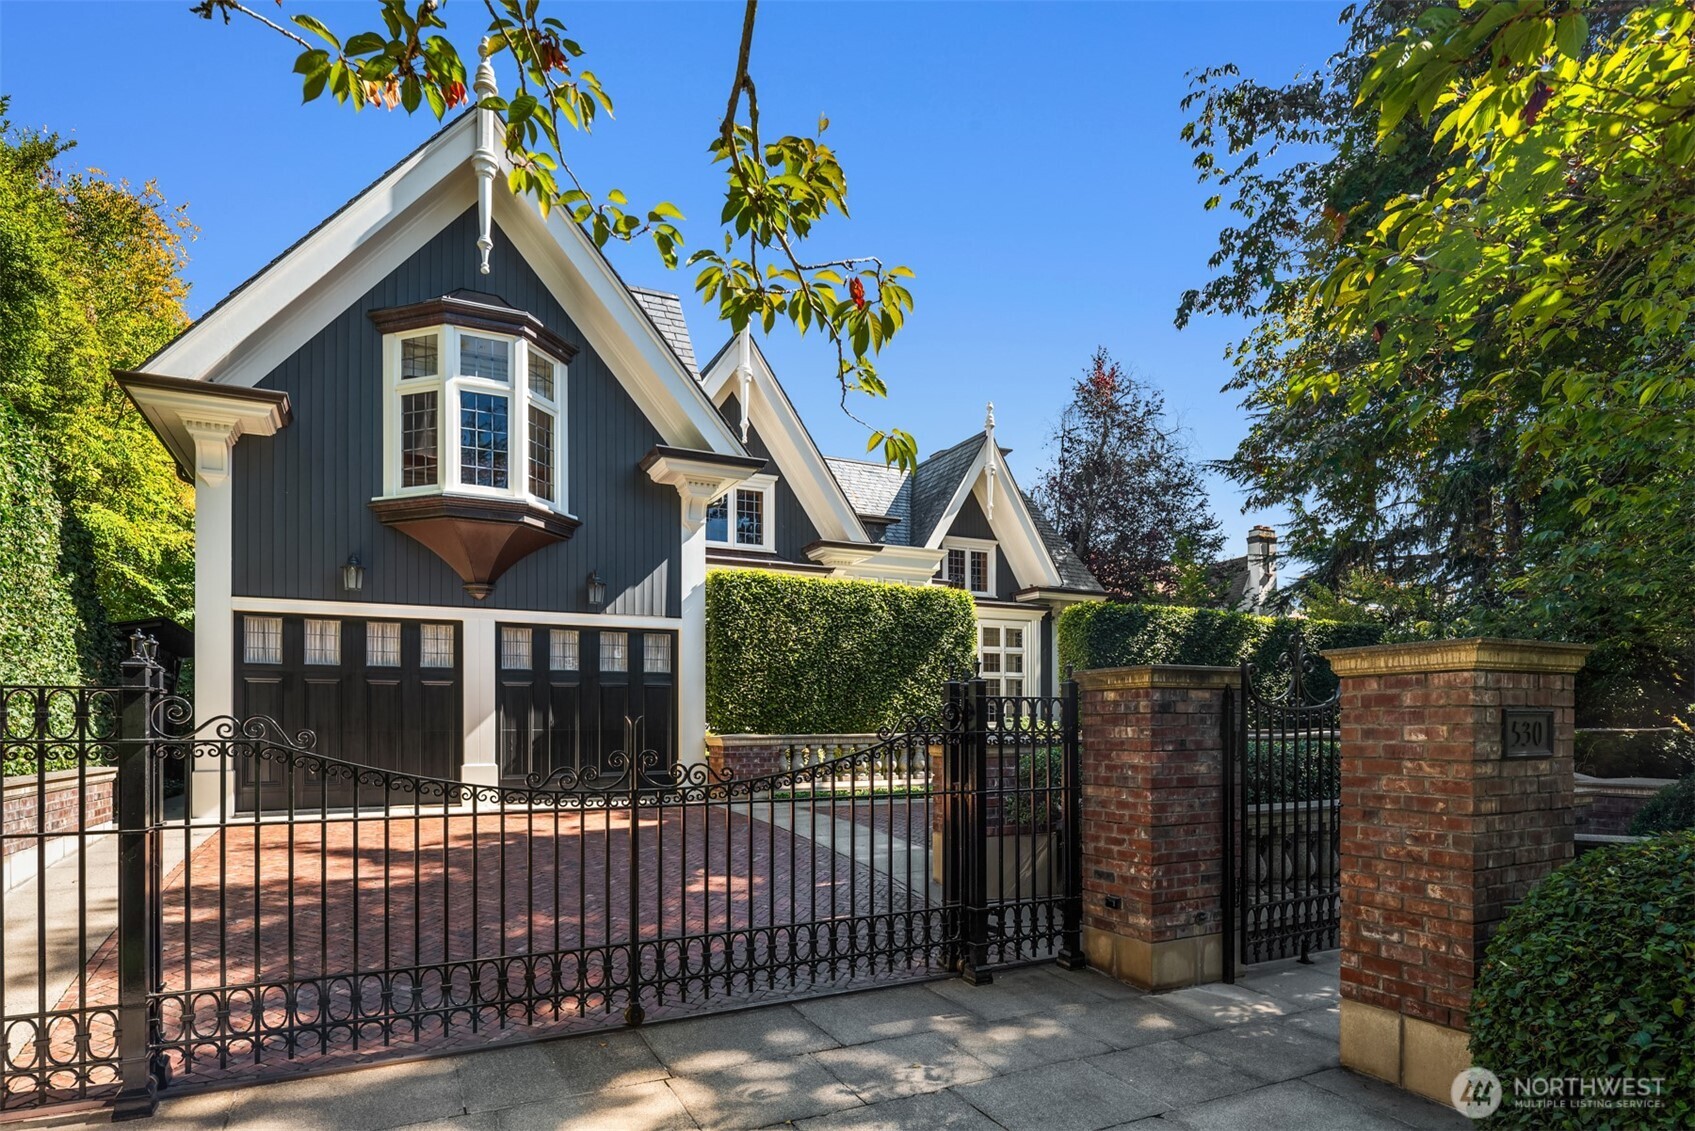
530 36th Avenue E, Seattle, WA 98112
530 36th Avenue E
Provided by NWMLS, Listed by Deirdre G. Doyle, 206-527-5445 at Windermere Real Estate Midtown

530 36th Avenue E

530 36th Avenue E, Seattle, WA

$11,800,000

HIGHLIGHTS
  • 5 Beds
  • 3 Full Baths
  • 2 Half Baths
  • 2 3/4 Baths
  • 0.38 Acres Lot
  • 7,910 Sq.Ft. Living
  • 1924 Year Built
  • For Sale Status
  • 2580479 MLS® ID
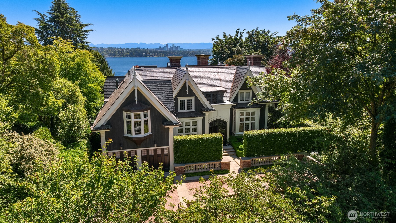
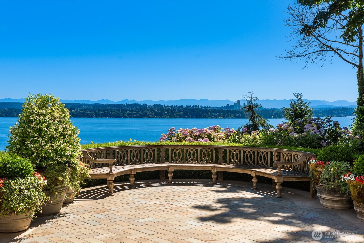
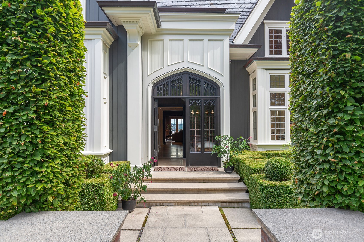
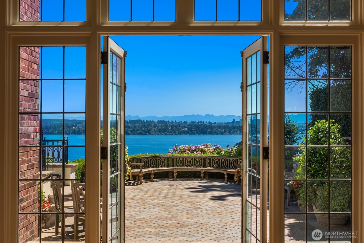
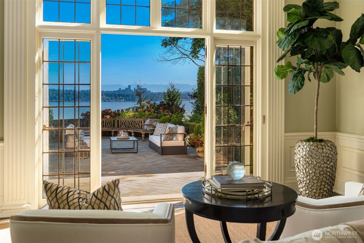
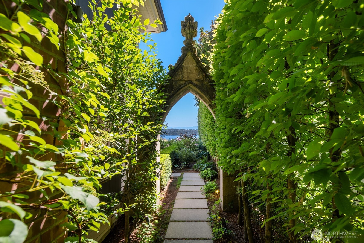
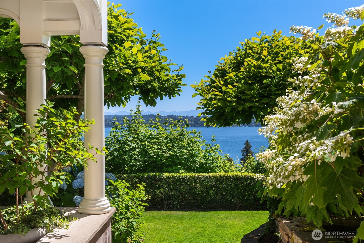
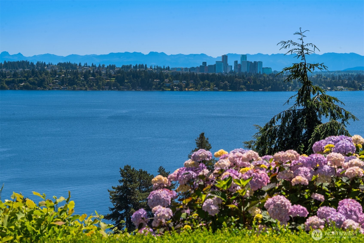
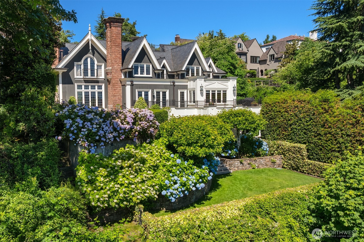
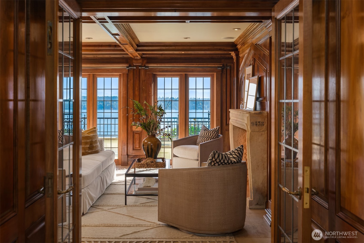
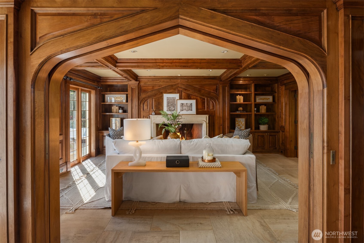
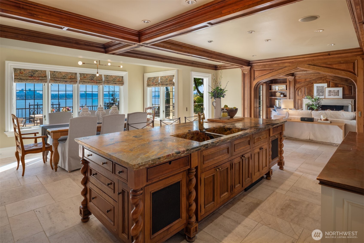
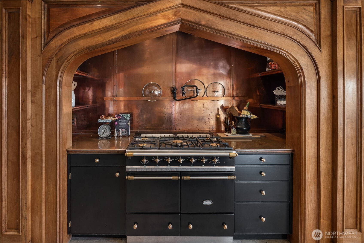
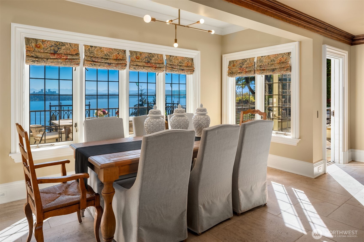
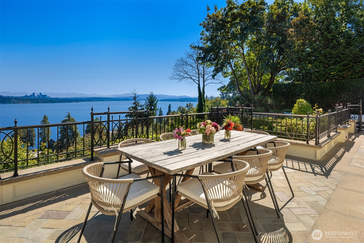
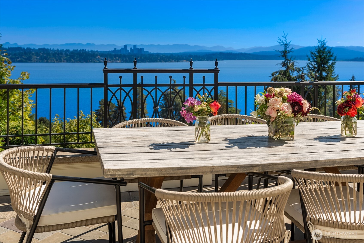
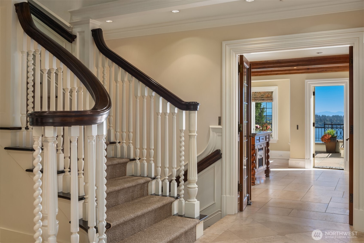
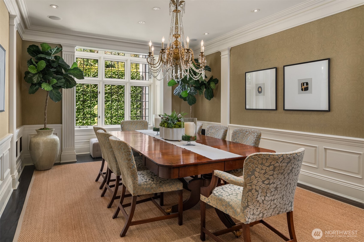
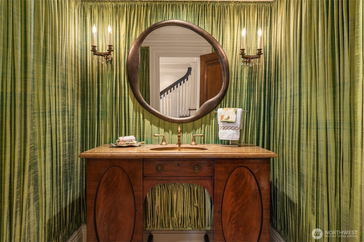
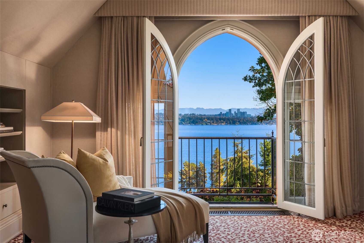
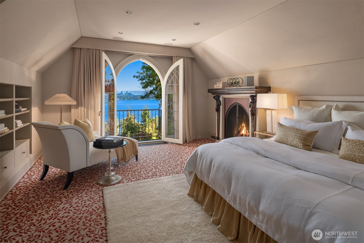
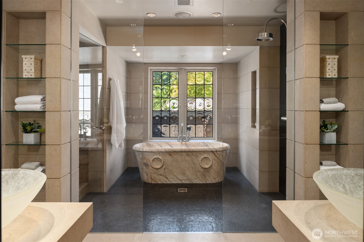
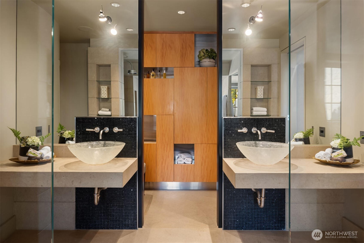
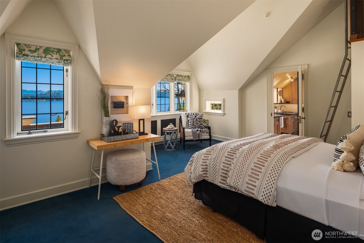
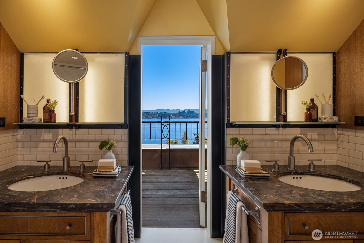
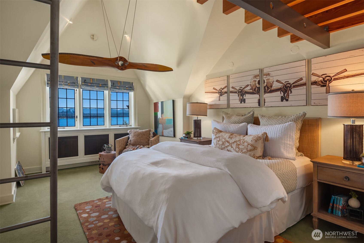
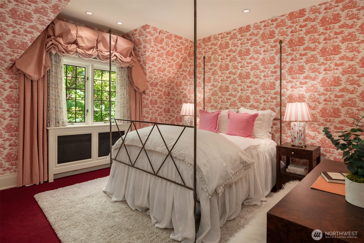
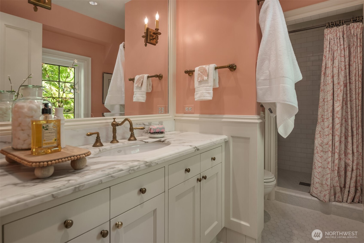
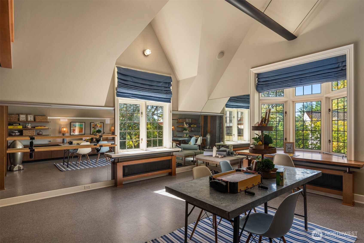
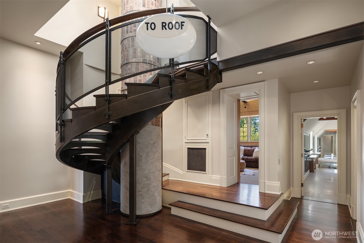
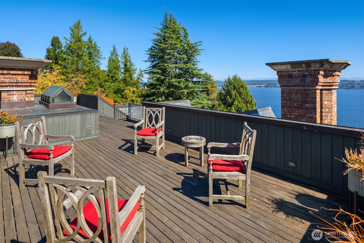
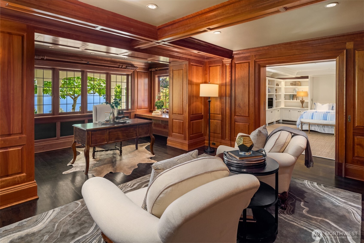
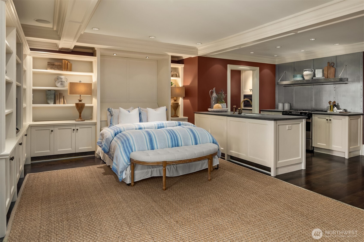
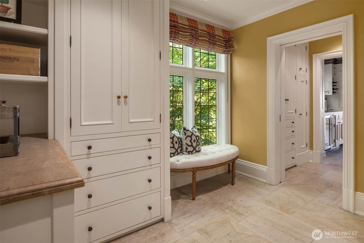
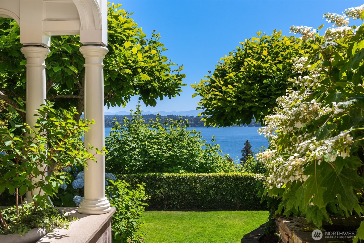
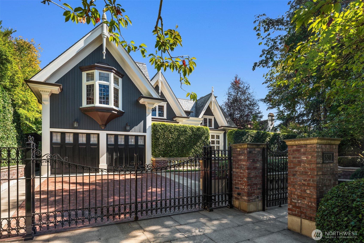
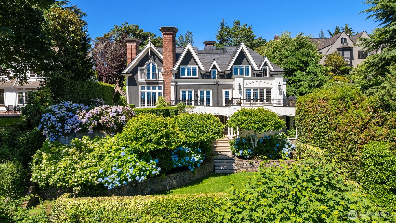
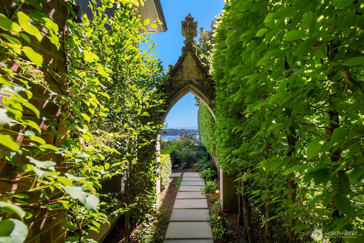
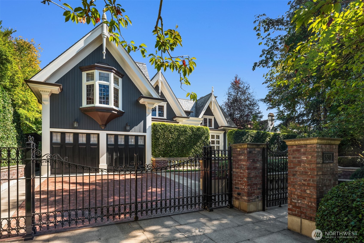
History and intention converge in this extraordinary Washington Park estate that stretches street to street, the product of masterful collaboration between renowned architects, artisans, and designers. In the tradition of the great English manors, the home was positioned to be arrived at, not simply seen, set behind a gated entry and rising above sweeping views of Lake Washington and the Cascades beyond. Mature gardens, established over decades, wrap the property in privacy rarely found this close to the city. The home has been crafted to serve both gracious entertaining and the rhythms of daily life with equal ease. The finishes speak to a standard of quality that is immediately and unmistakably felt: hand-waxed beams, extensive molding, and architectural antiques gathered from across centuries and continents. Room by room, each space unfolds and builds toward the next, rewarding those who take the time to linger. Every comfort assured and every detail considered. Nothing here is incidental. From the placement of a window to the curve of a stair rail, this residence offers a way of living that feels unique yet comfortable. Each room finely tuned during a dedicated three-and-a-half-year transformation. A quiet, tree-lined enclave nestled between Lake Washington and the lush Arboretum, Washington Park offers a peerless balance of private retreat and urban accessibility. This is a residence of rare distinction awaiting its next stewards.
Show MoreShow Less
Melissa Boucher

Melissa Boucher

Real Estate Broker

Features and Amenities

Interior

  • Total Bedrooms5
  • Total Bathrooms7
  • Full Bathrooms3
  • Three Quarter Bathrooms2
  • Half Bathrooms2
  • FlooringCeramic Tile, Hardwood, Marble, Other, Travertine, Carpet
  • FireplaceGas, Wood Burning
  • APPLIANCESDishwasher, Disposal, Double Oven, Dryer, Microwave, Refrigerator, Stove(s)/Range(s), Washer
  • other interior FeaturesSecond Kitchen, Bath Off Primary, Dbl Pane/Storm Window, Dining Room, Fireplace, Fireplace (Primary Bedroom), French Doors, High Tech Cabling, Pantry, Security System, Vaulted Ceiling(s), Walk-In Closet(s), Wet Bar, Wine Cellar, Wine/Beverage Refrigerator, Wired for Generator

Area & Lot

  • Status For Sale
  • Living Area7,910 Sq.Ft.
  • Total Area7,910 Sq.Ft.
  • Lot Area0.38 Acres
  • MLS® ID2580479
  • TypeResidential
  • YEAR BUILT1924
  • neighborhoodMedina/Hunts Point
  • Architecture StylesTudor
  • View DescriptionCity, Lake, Mountains, Territorial
  • Elementary SchoolMc Gilvra
  • Middle SchoolMeany Mid
  • High SchoolGarfield High
  • School DistrictSeattle

Exterior

  • STORIES2
  • Water SourceSee Remarks
  • roofSee Remarks
  • lot featuresCurbs, Paved, Sidewalk
  • parkingDriveway, Attached Garage, Off Street
  • HEAT TYPERadiant, Radiator, Recirculation Pump
  • AIR CONDITIONINGNone
  • sewerSewer Connected
  • SubstructurePoured Concrete
  • security FeaturesPartially Fenced, Security Gate, Security System
  • other exterior FeaturesBrick, Wood

Financial

  • Sales Price$11,800,000
  • Real Estate Tax $87,954/yr

Medina/Hunts Point

Living in Medina and Hunts Point has become an increasingly popular choice—with a high price tag to match.

Medina/Hunts Point

WORK WITH MELISSA

Whatever your real estate needs, I can help you reach your goals with confidence. While visiting my website, you can access the most current real estate data and search for homes throughout the Western U.S. And when the time is right, feel free to contact me so that I can put the power of Windermere to work for you.
Let's Connect

Follow Melissa on Instagram

@melissamboucher