3428 171st Street SW, Lynnwood, WA 98037
3428 171st Street SW
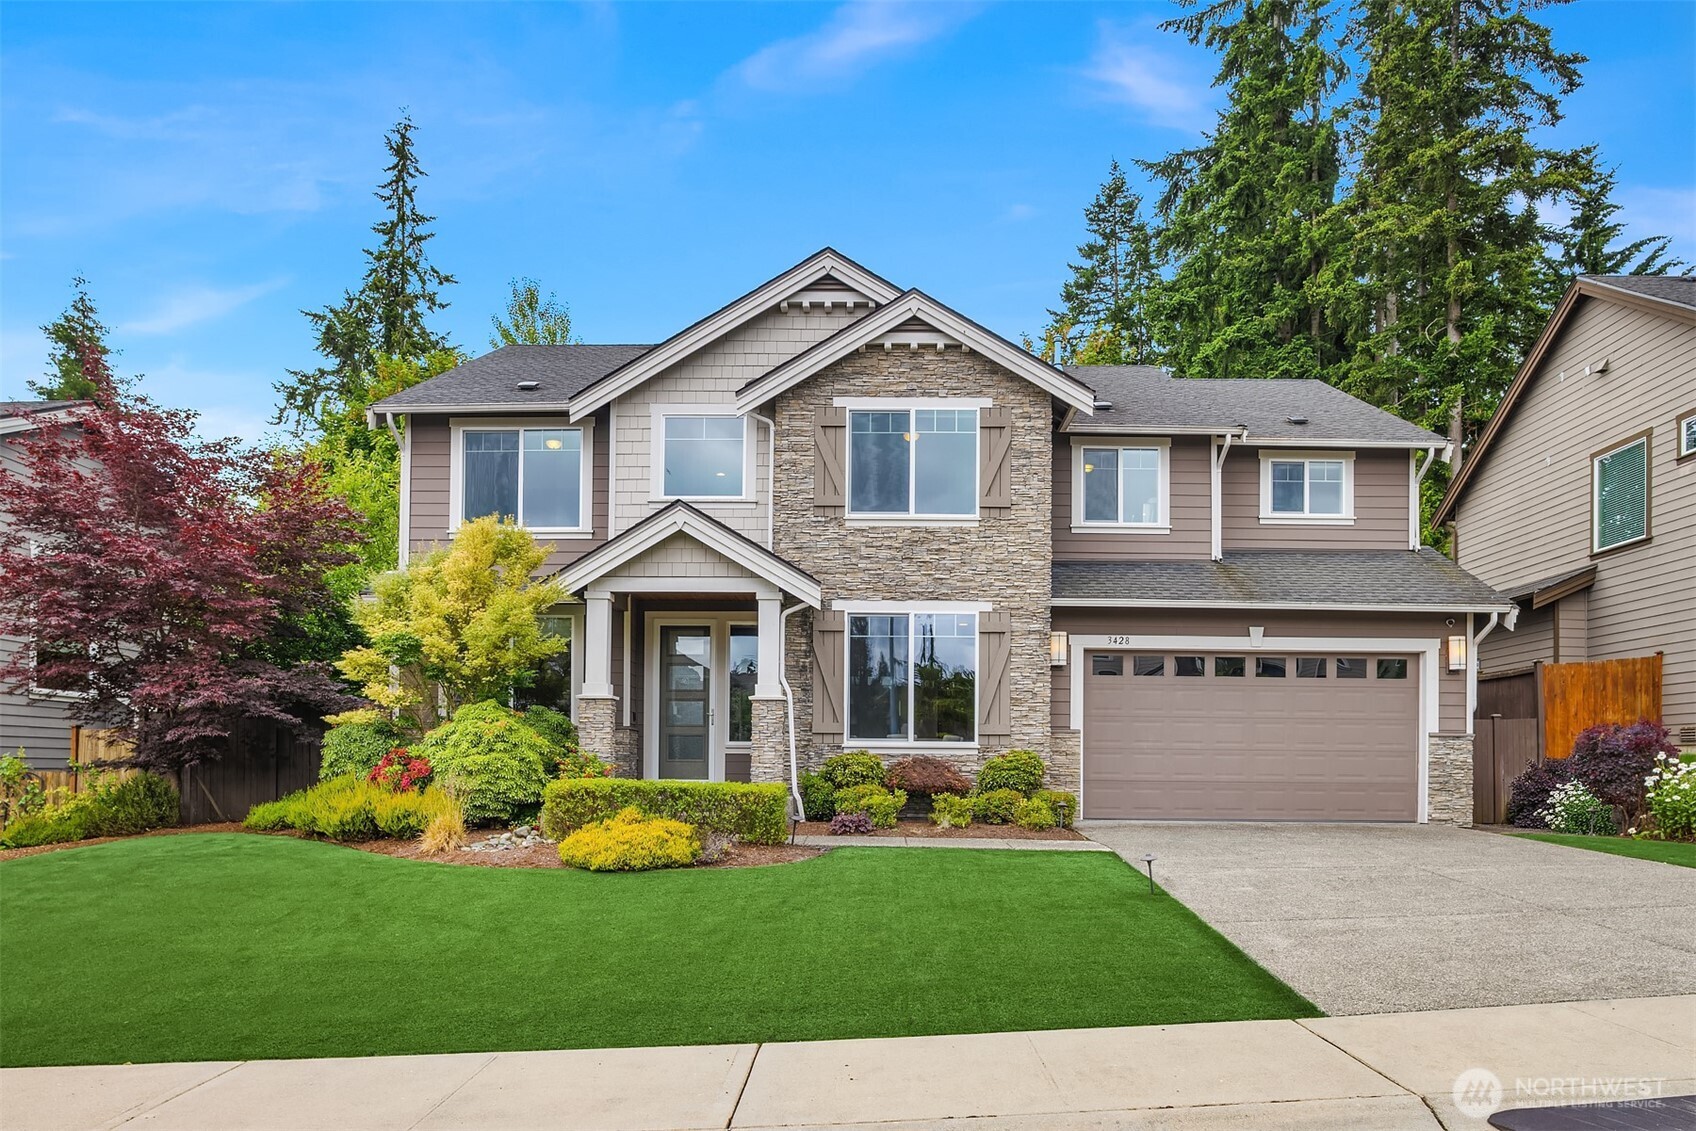
Two-story house with stone accents, a two-car garage, landscaped shrubs, and a broad green lawn.
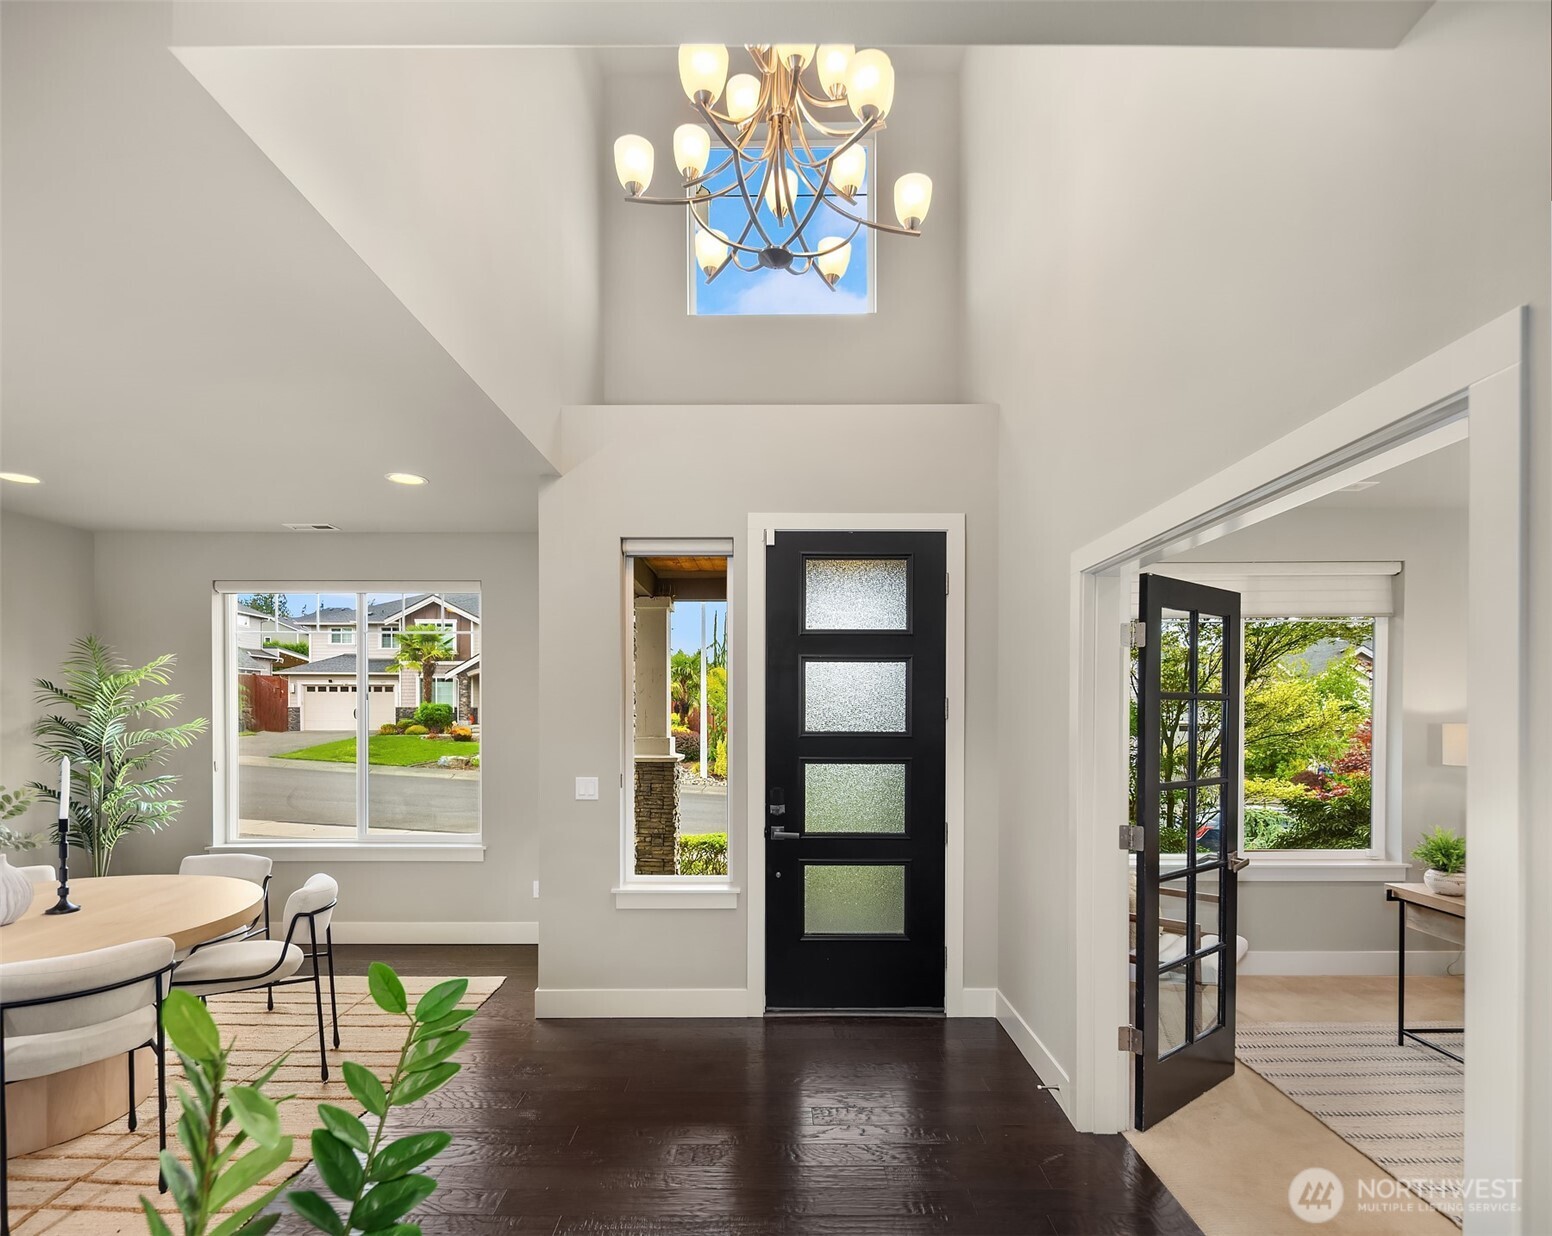
Furnished entryway with a black frosted-glass door, tall chandelier, and adjoining dining area.
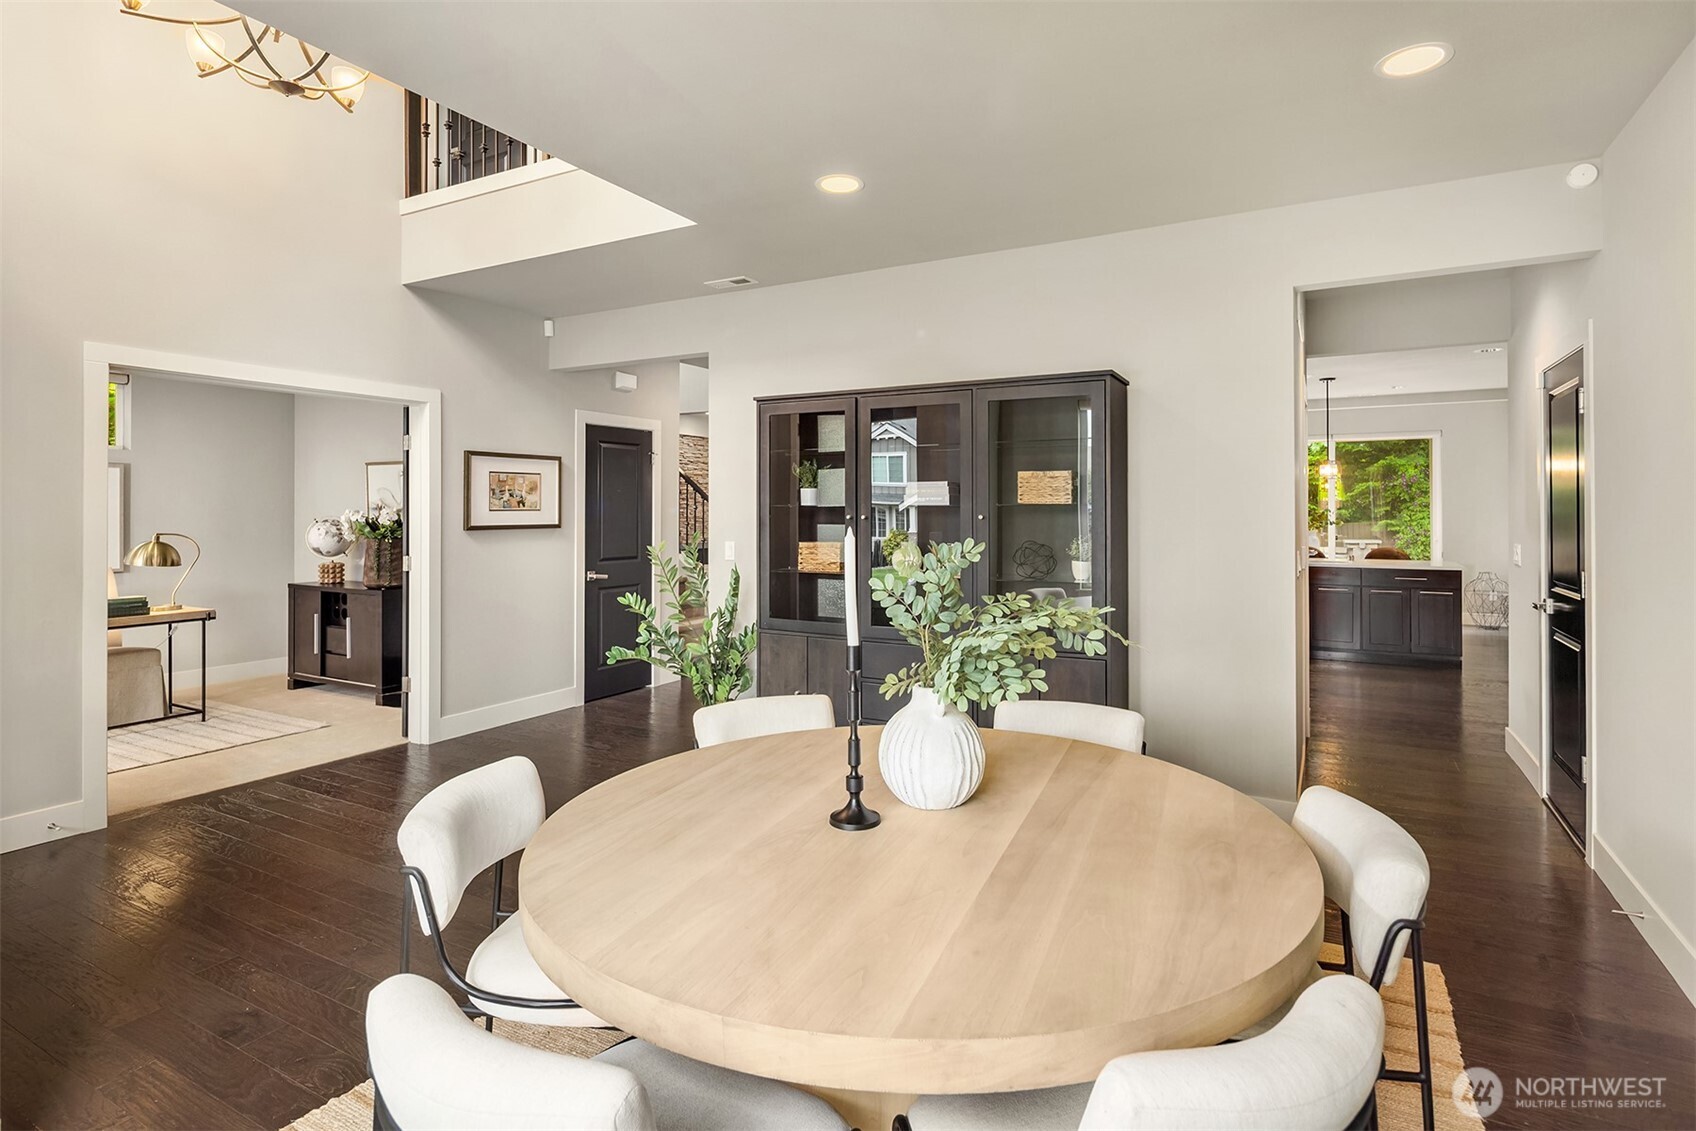
Dining room with a round light-wood table, white chairs, and a dark glass-front cabinet.
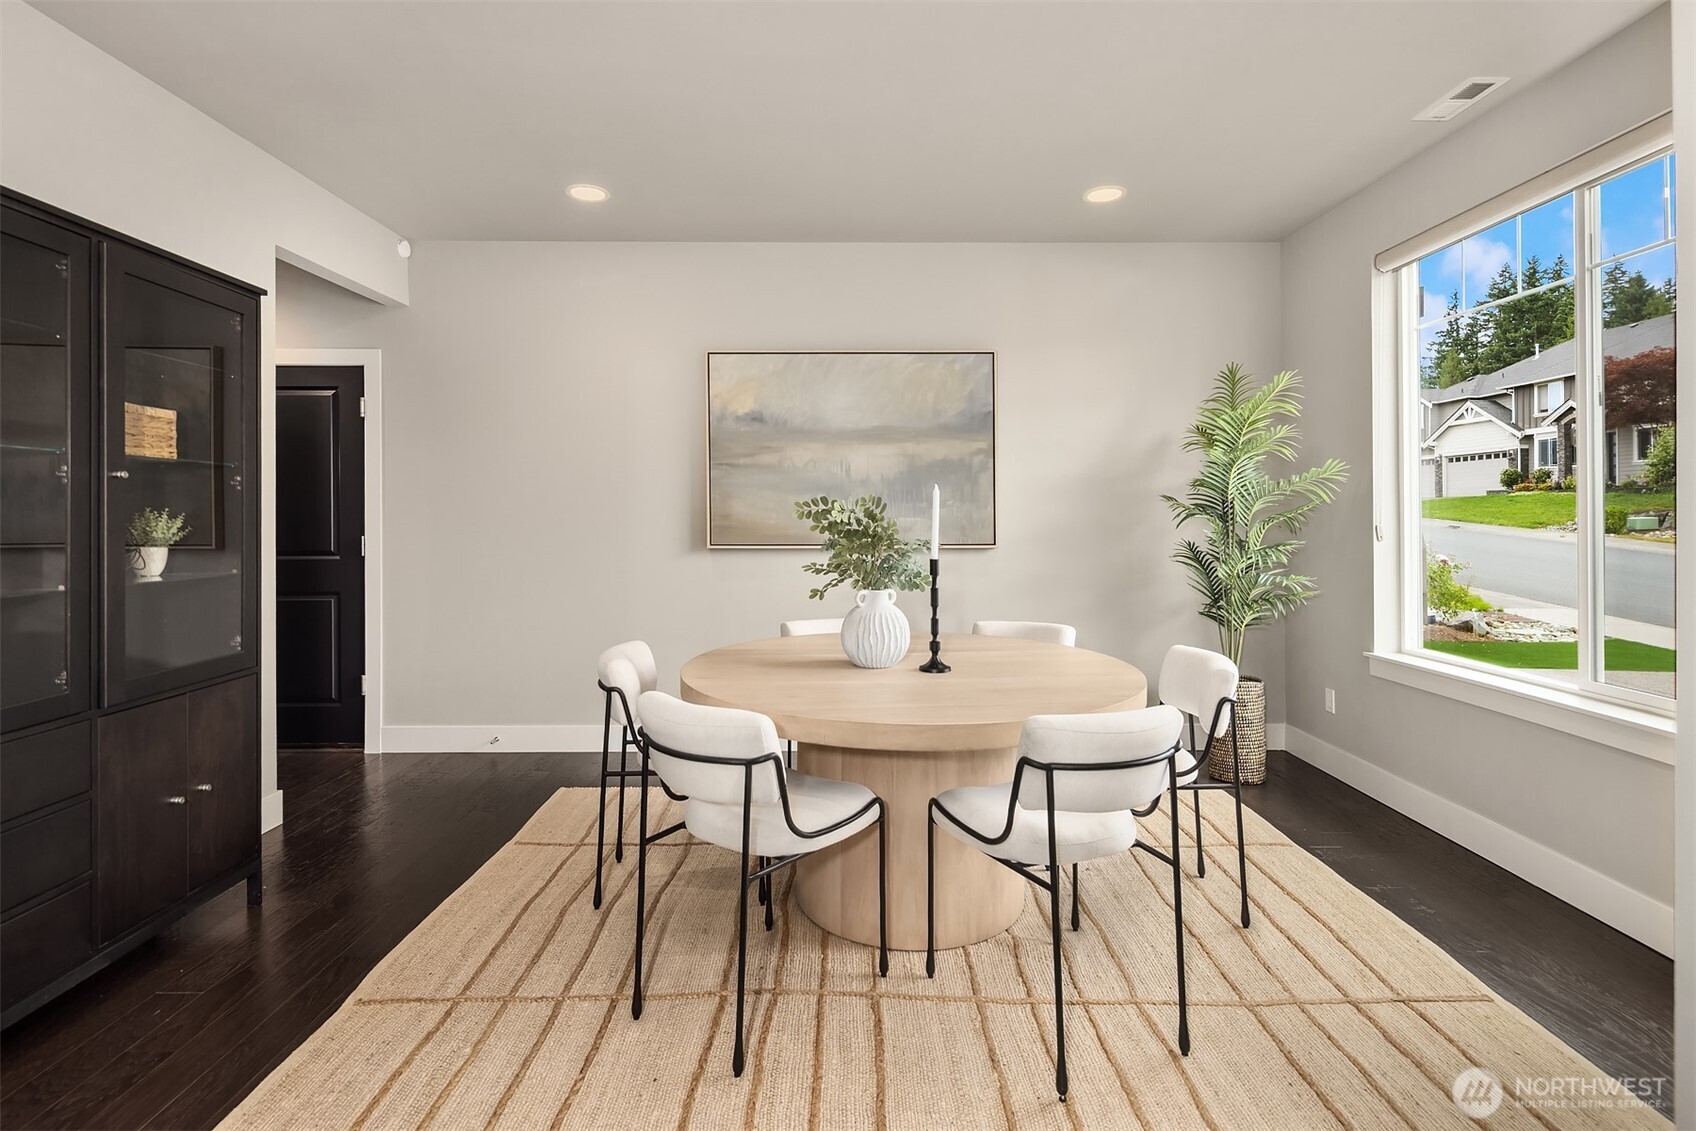
Staged dining room with a round wood table, upholstered chairs, and a large street-facing window.
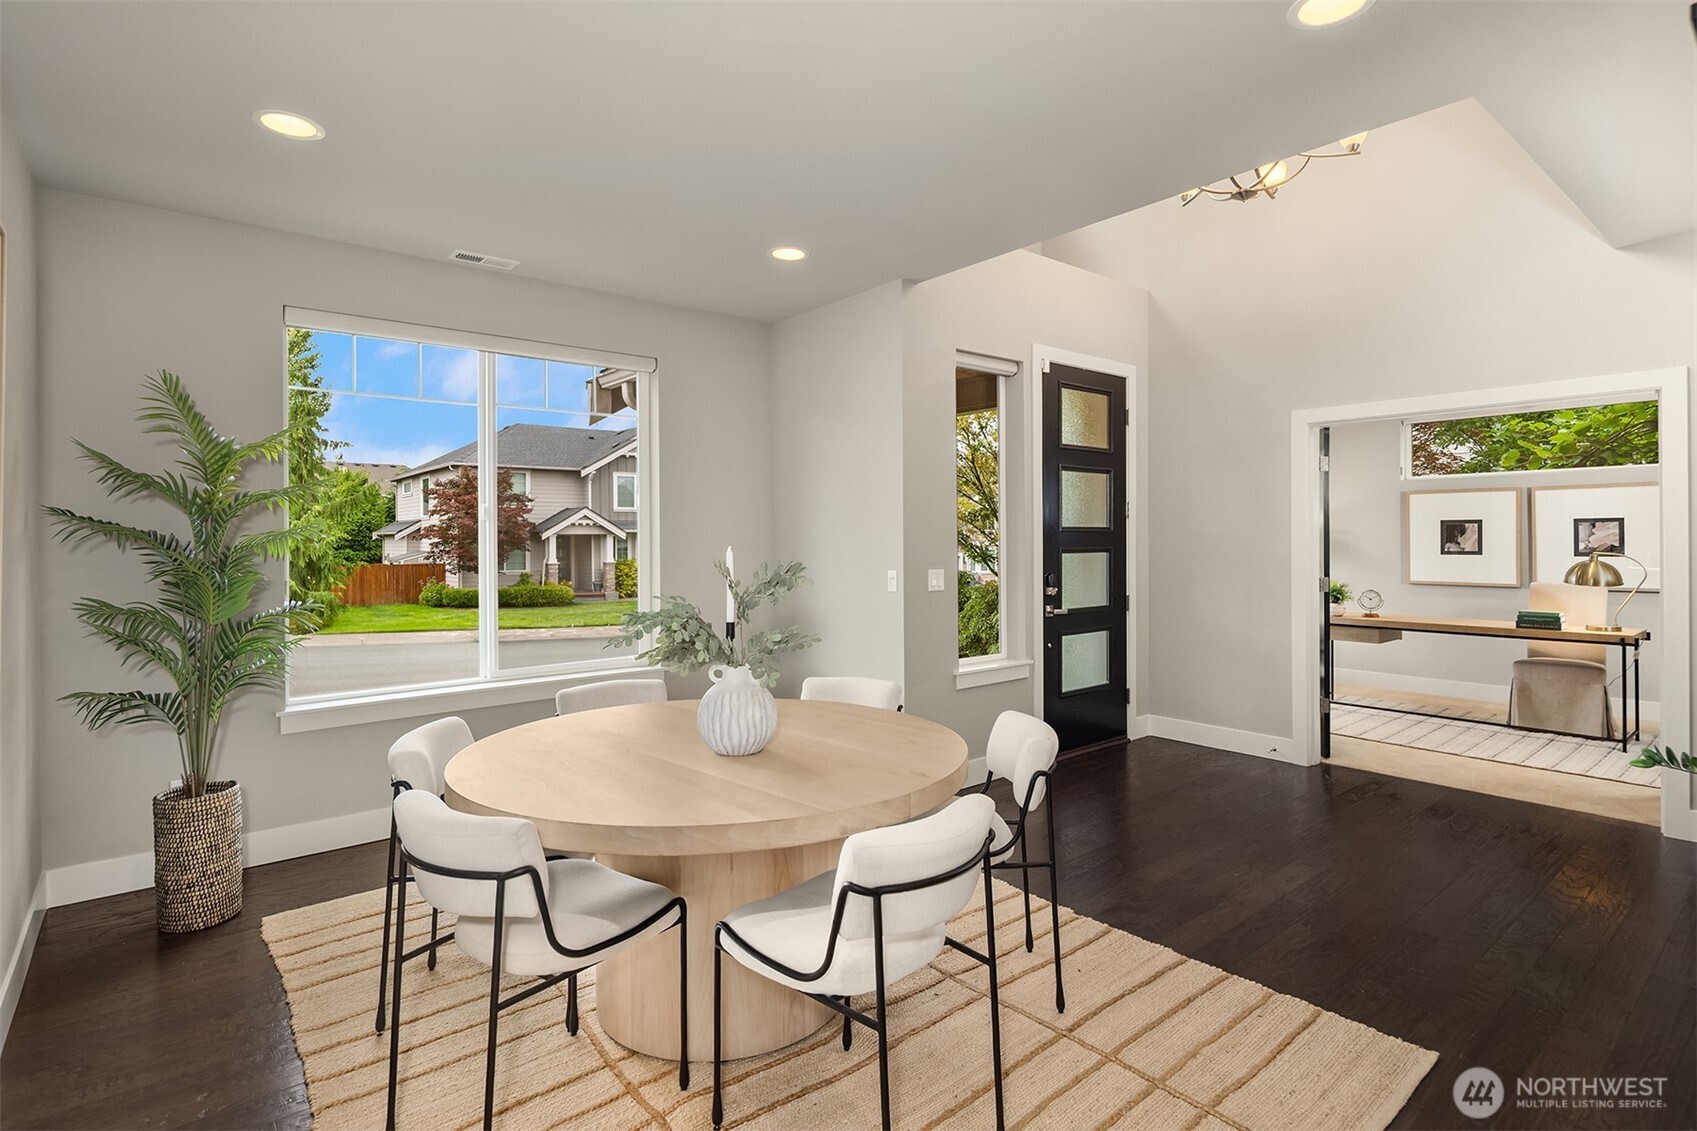
Staged dining room with a round wood table, cream chairs, and a large window overlooking a neighboring home.
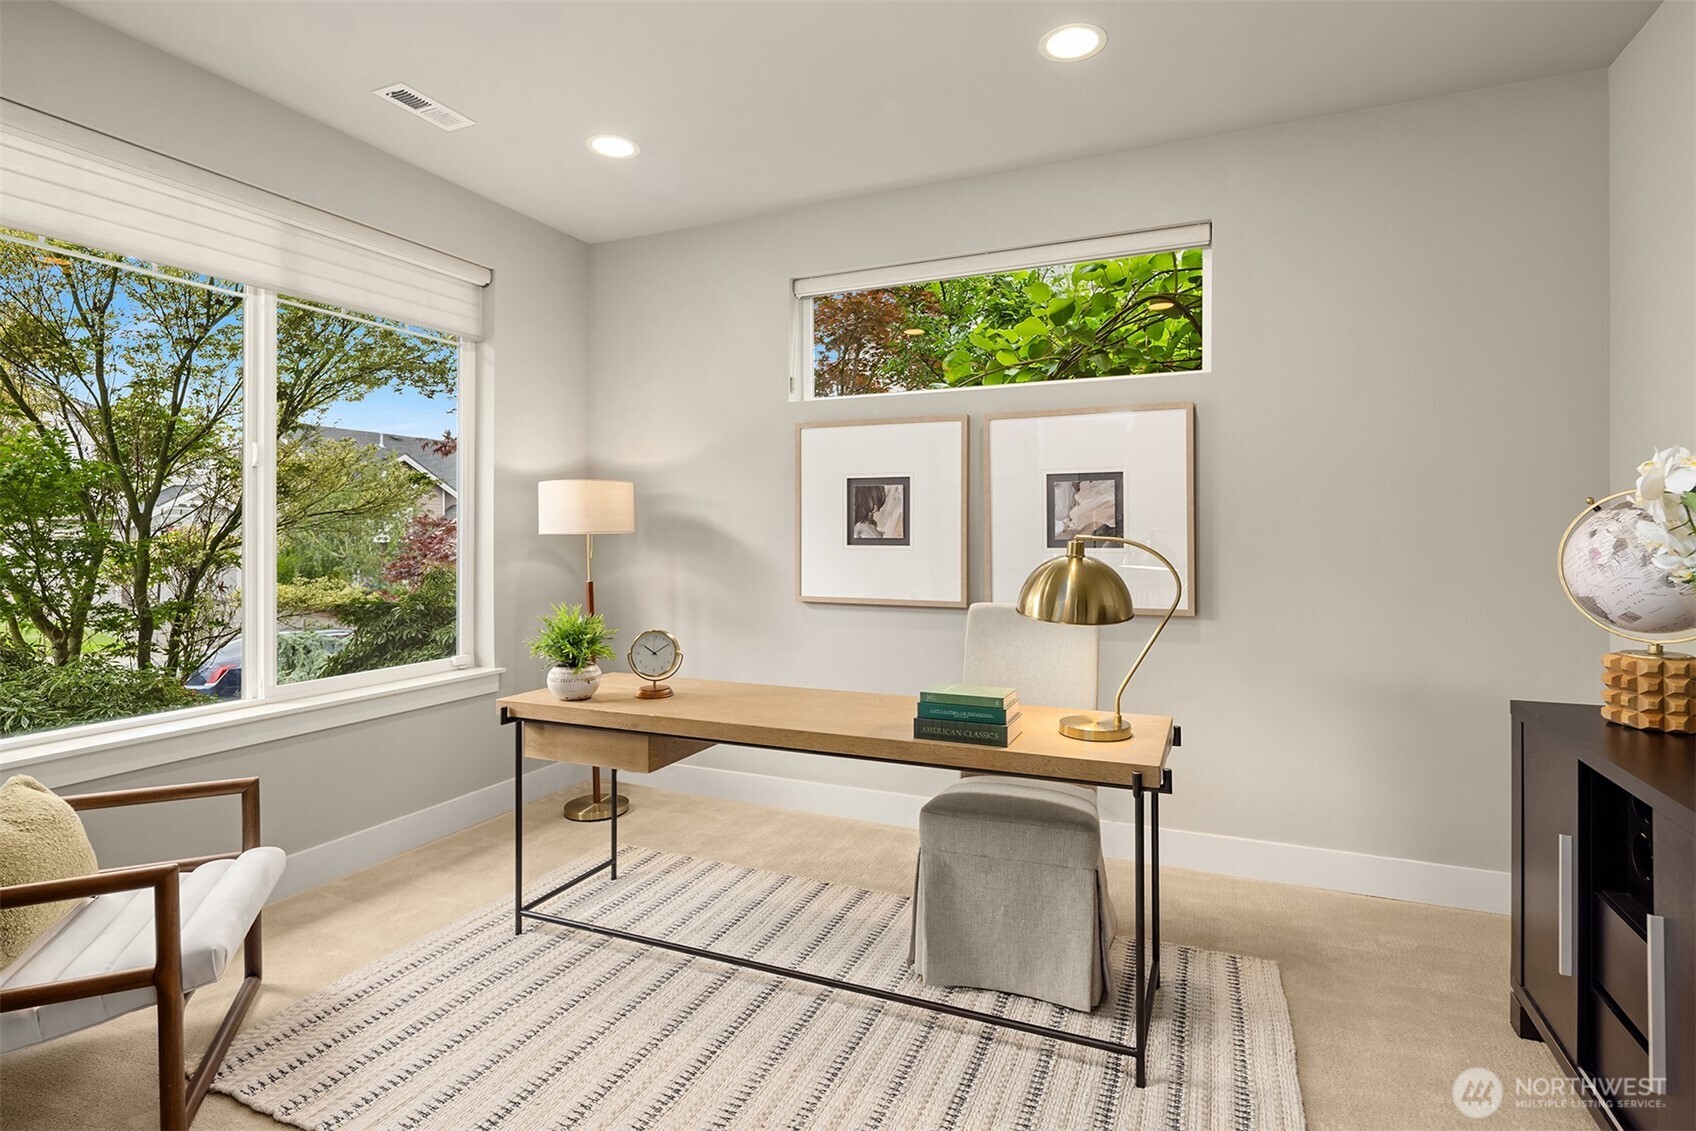
Staged home office with a wooden desk, patterned rug, and large windows overlooking leafy trees.
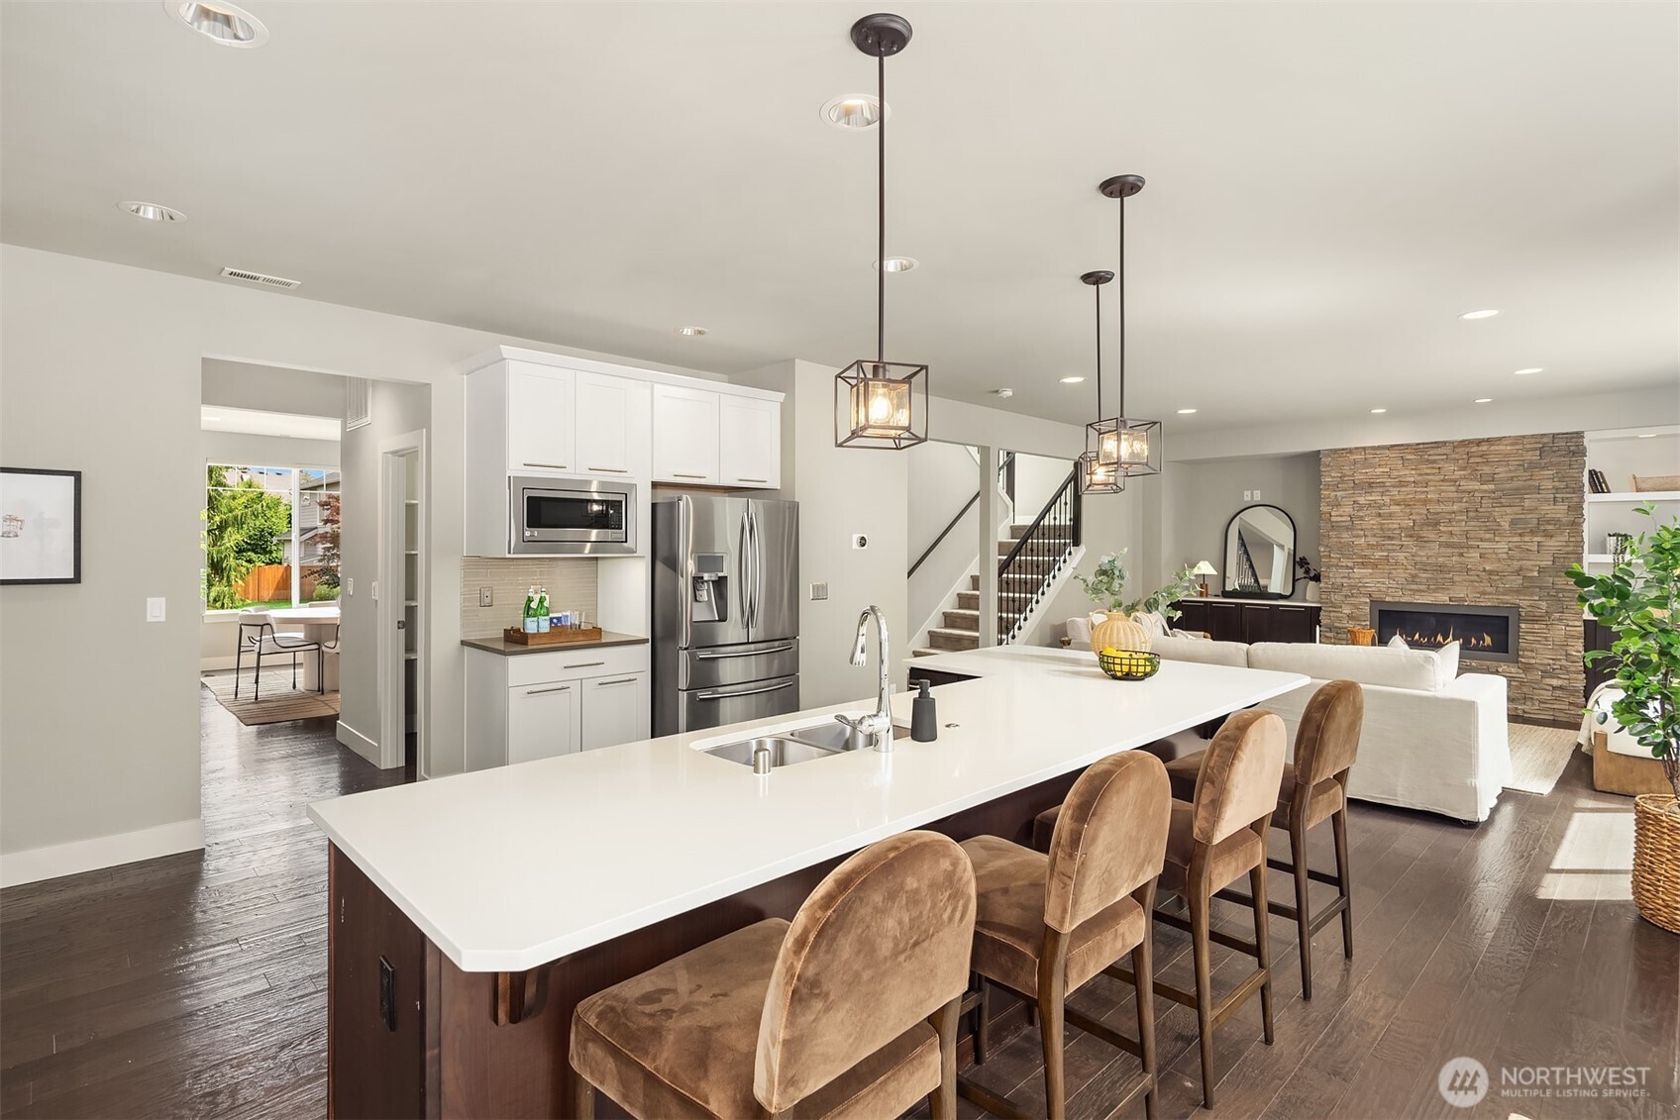
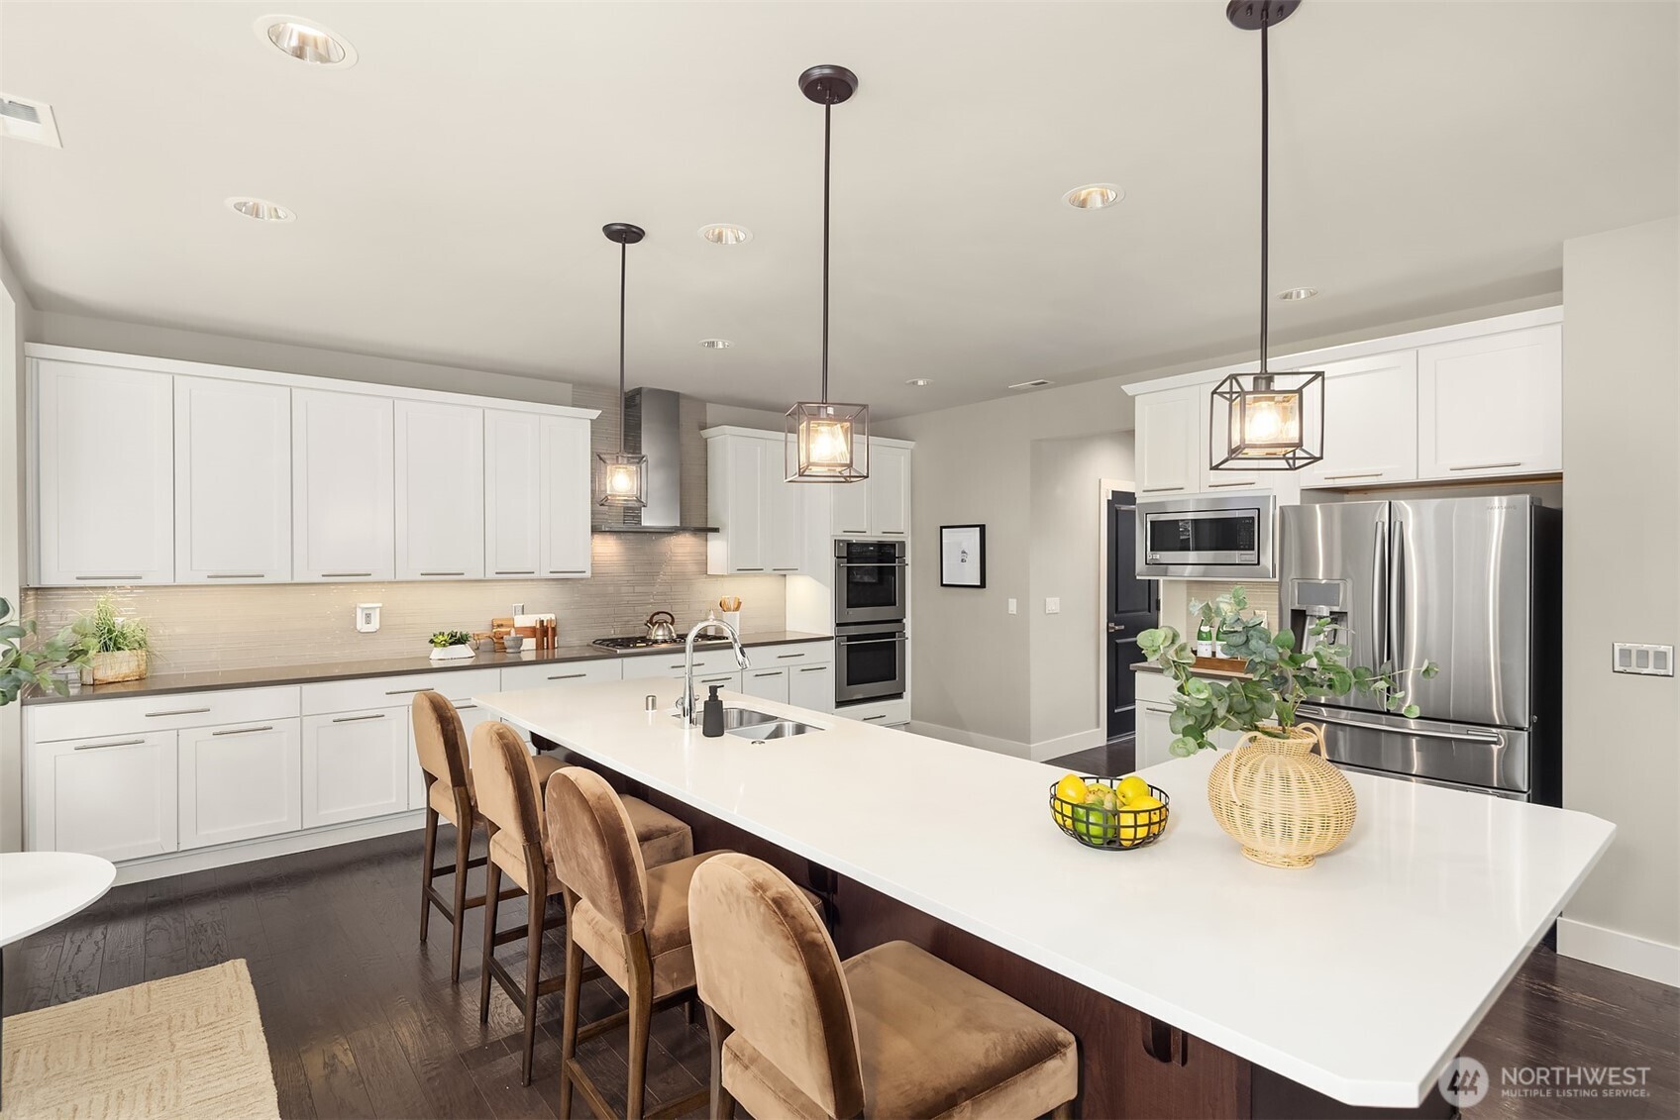
Open-plan kitchen with a long white island, brown stools, stainless steel appliances, and a stone fireplace beyond.
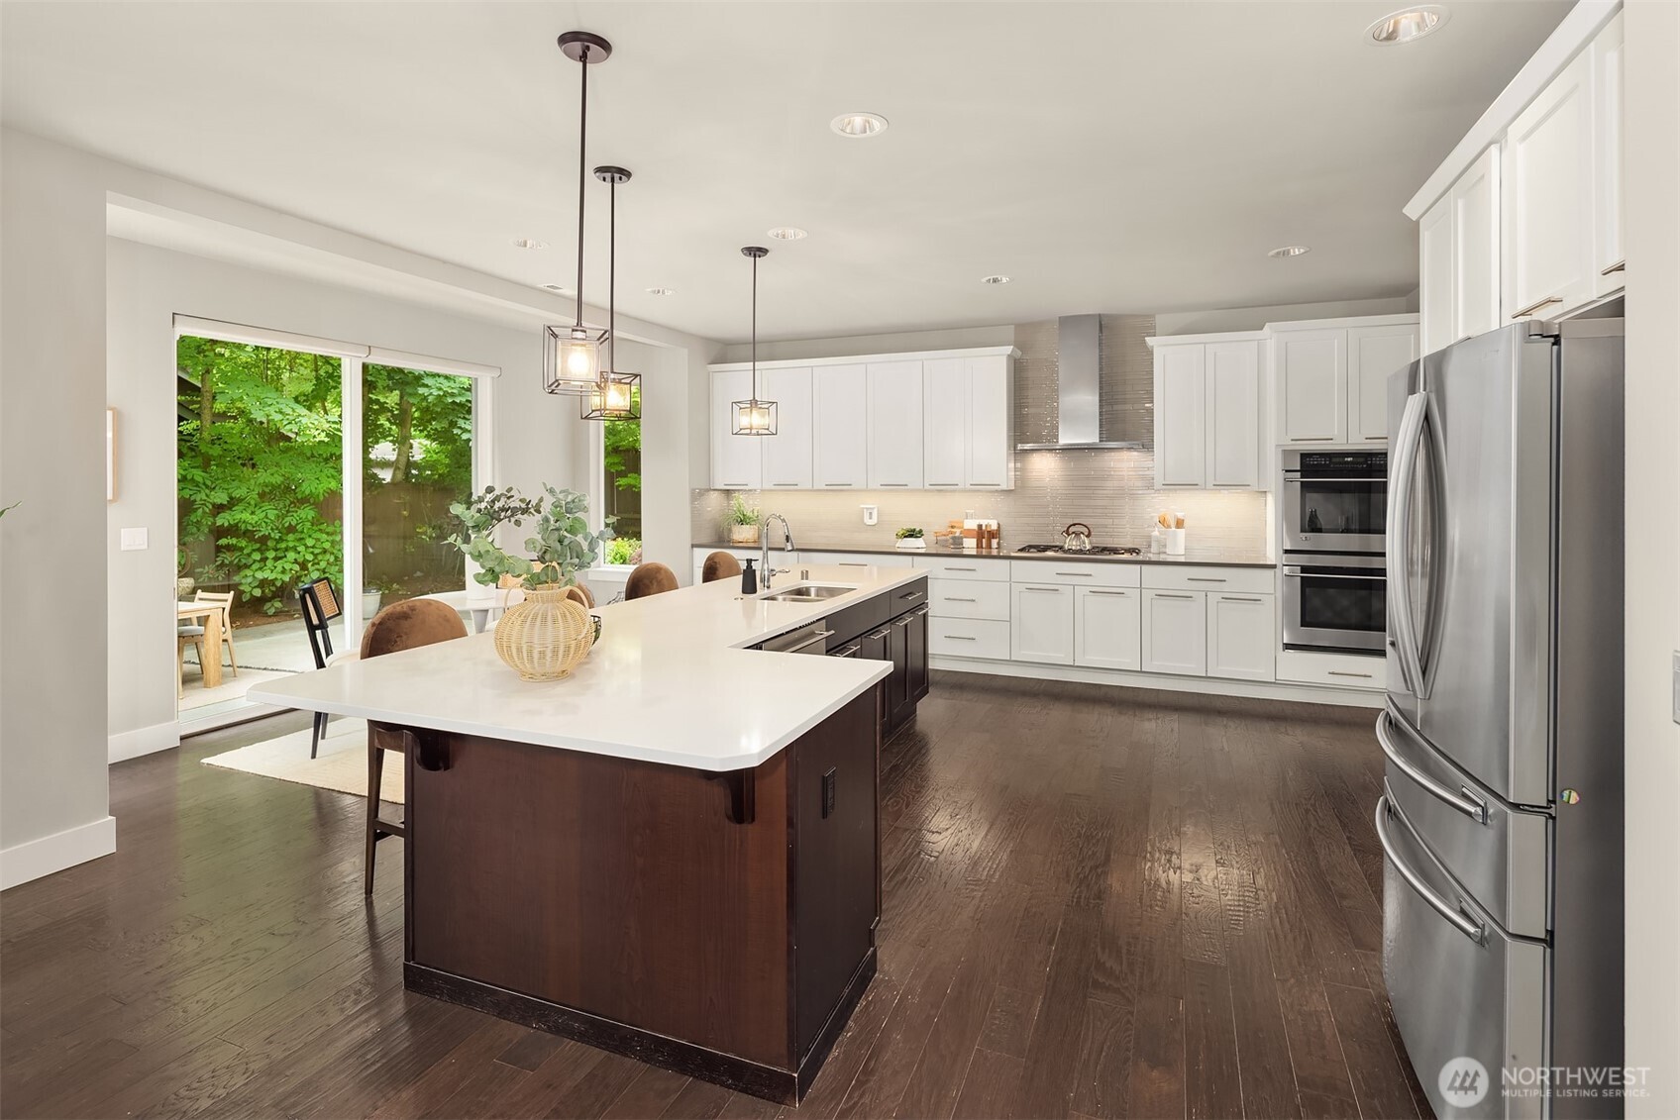
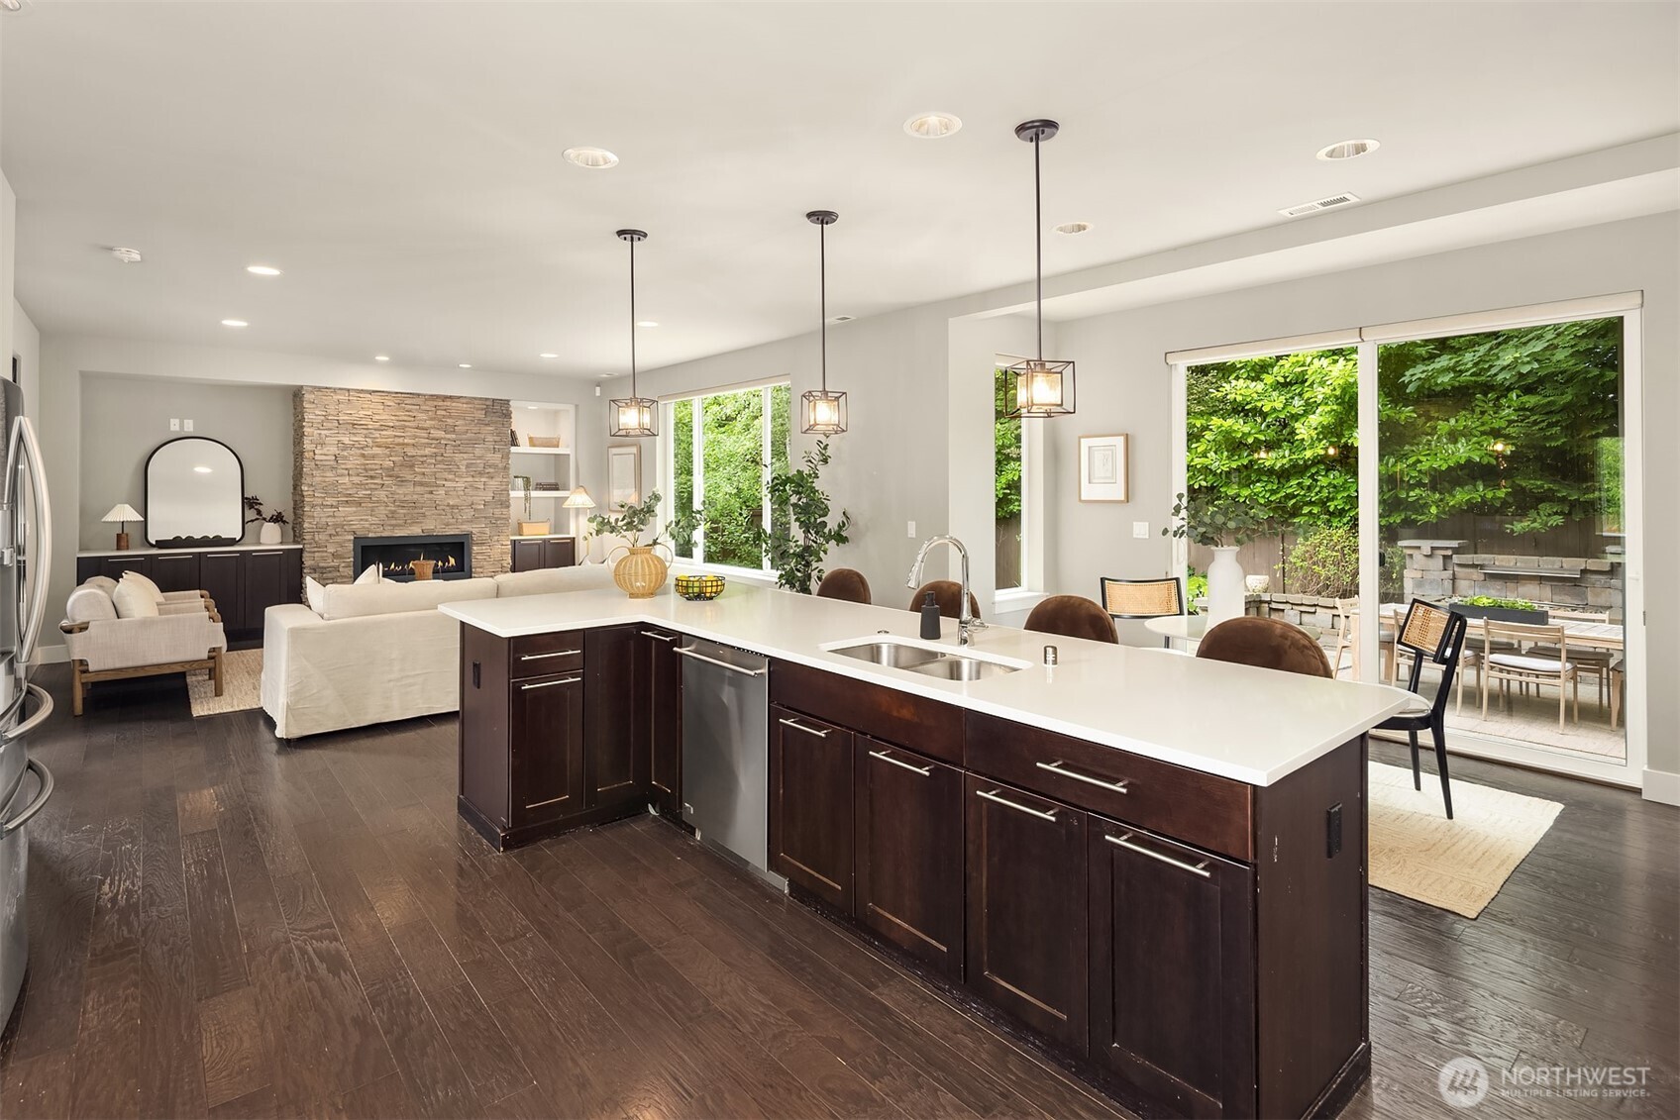
Kitchen with a large dark-wood island, white cabinets, stainless appliances, and sliding doors to greenery.
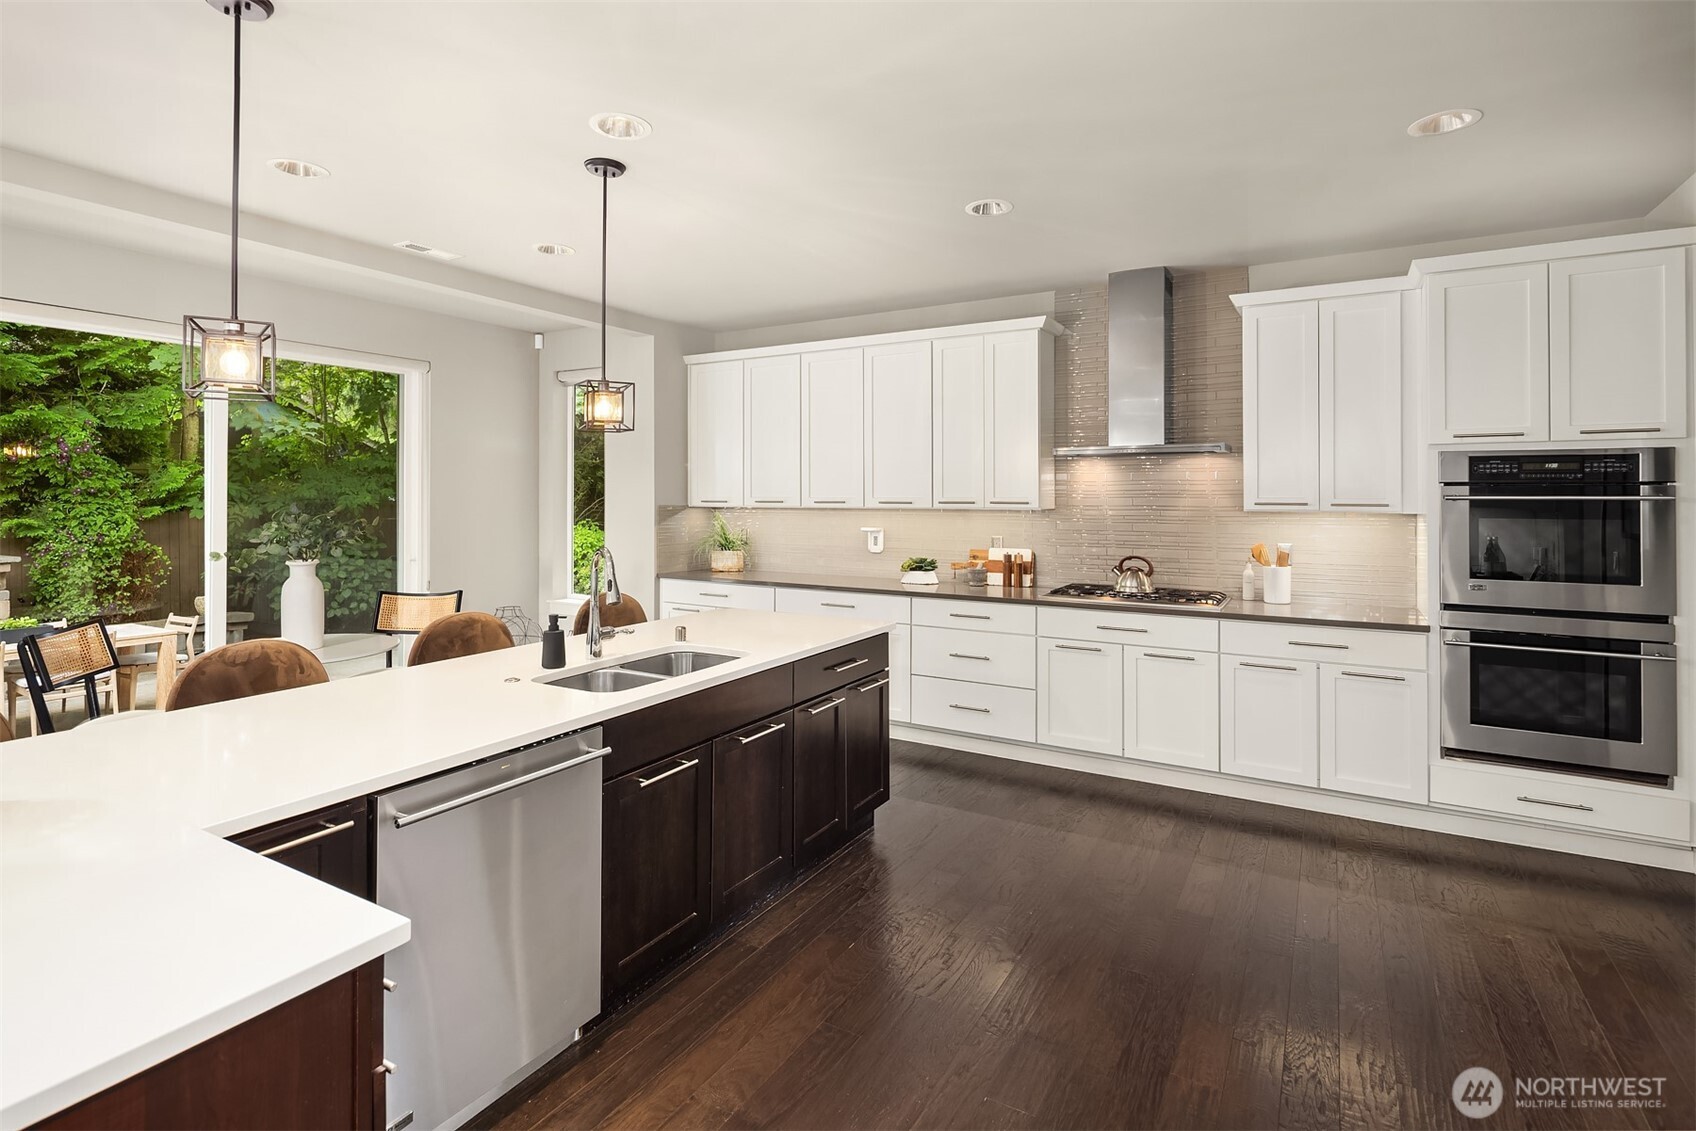
Kitchen with white cabinets, dark wood island, stainless steel appliances, and sliding doors to a leafy patio.
Modern white kitchen with a large island, stainless steel appliances, and brown upholstered bar stools.
Open-plan kitchen and living room with a large island, stone fireplace, and sliding doors to a leafy patio.
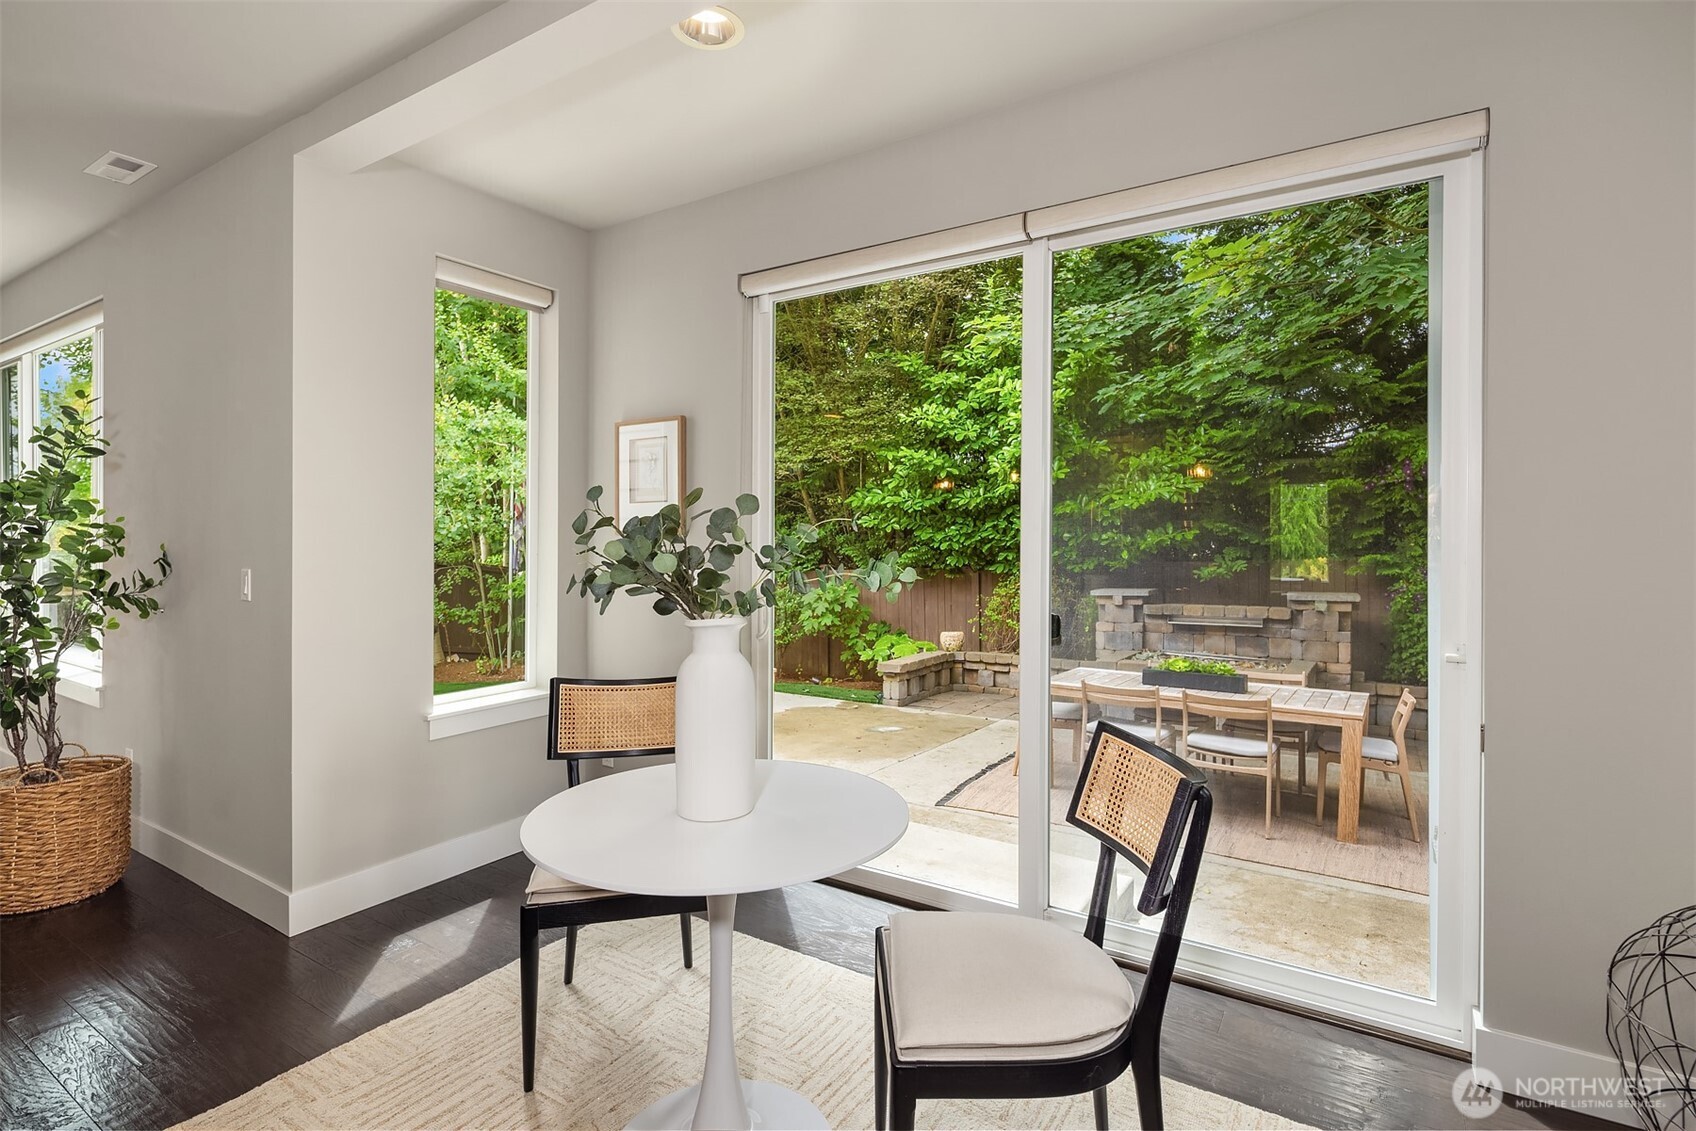
Dining area with sliding glass doors opening to a garden patio and stone fireplace.
Staged living room with a stacked-stone fireplace and large window overlooking greenery.
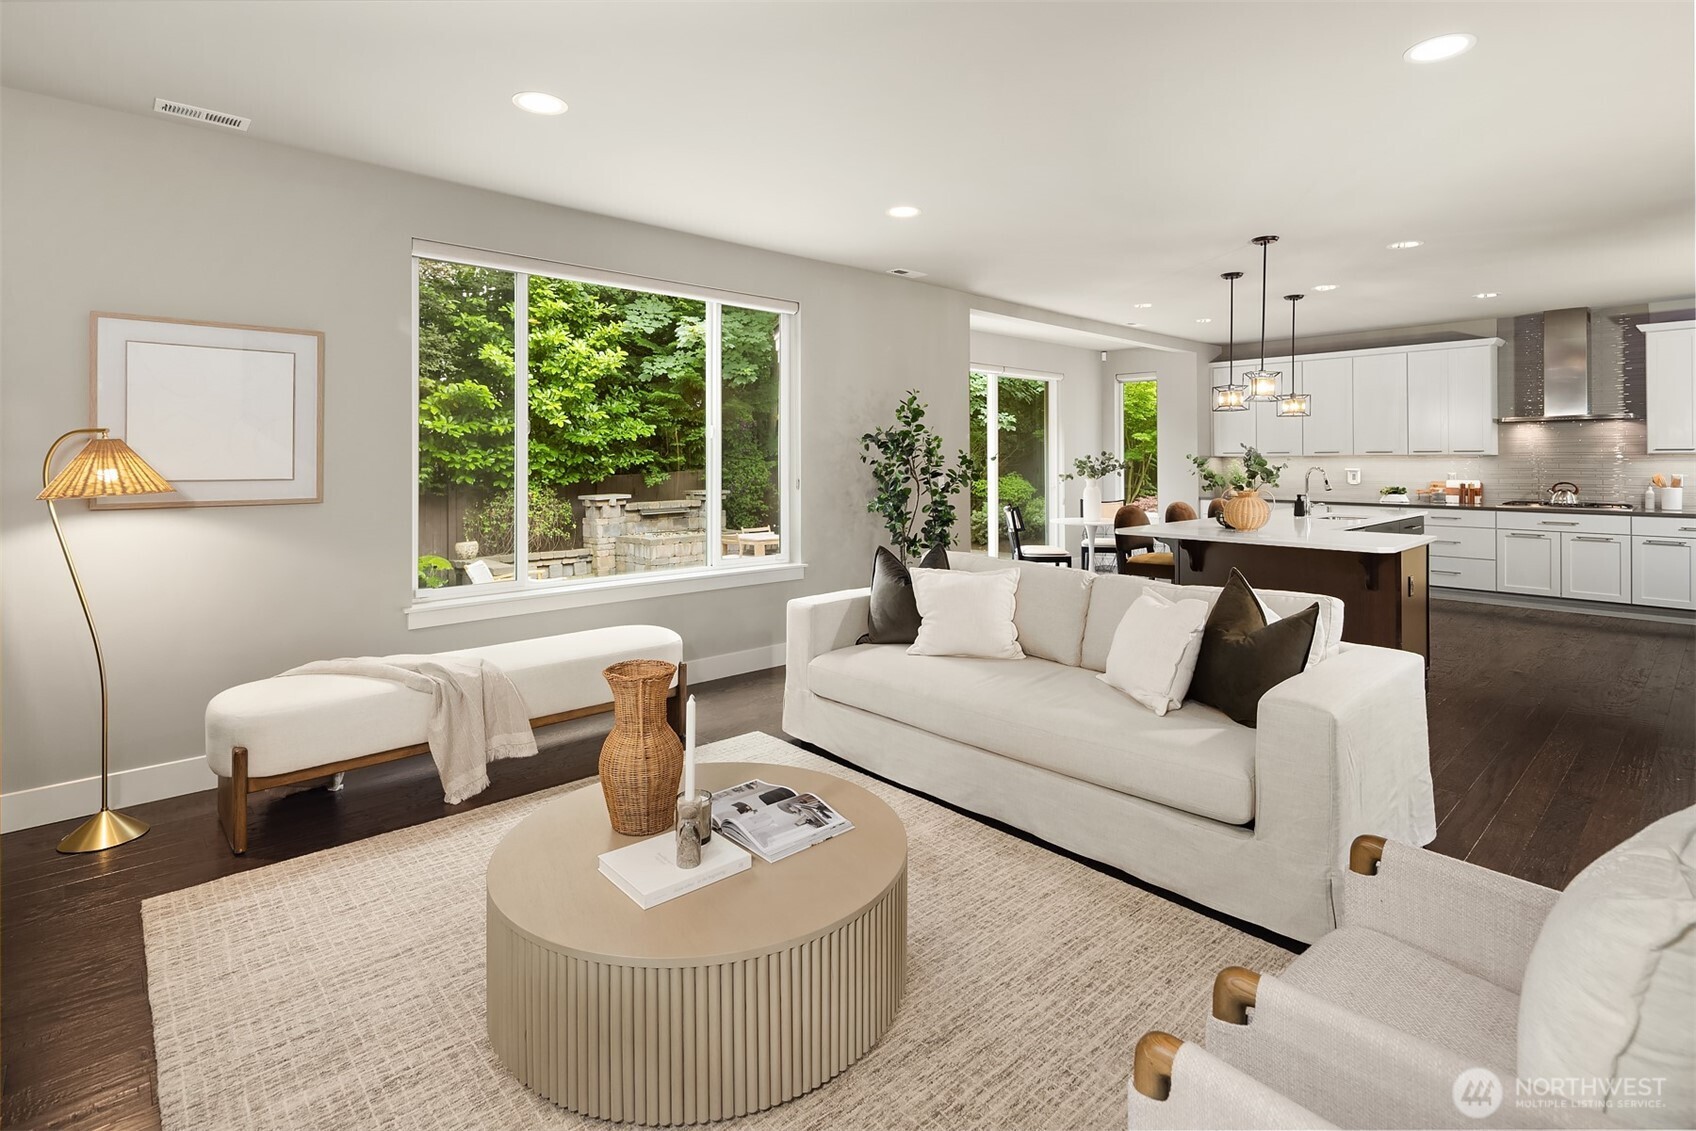
Open-plan living room and kitchen with white sofas, dark wood floors, and large windows overlooking greenery.
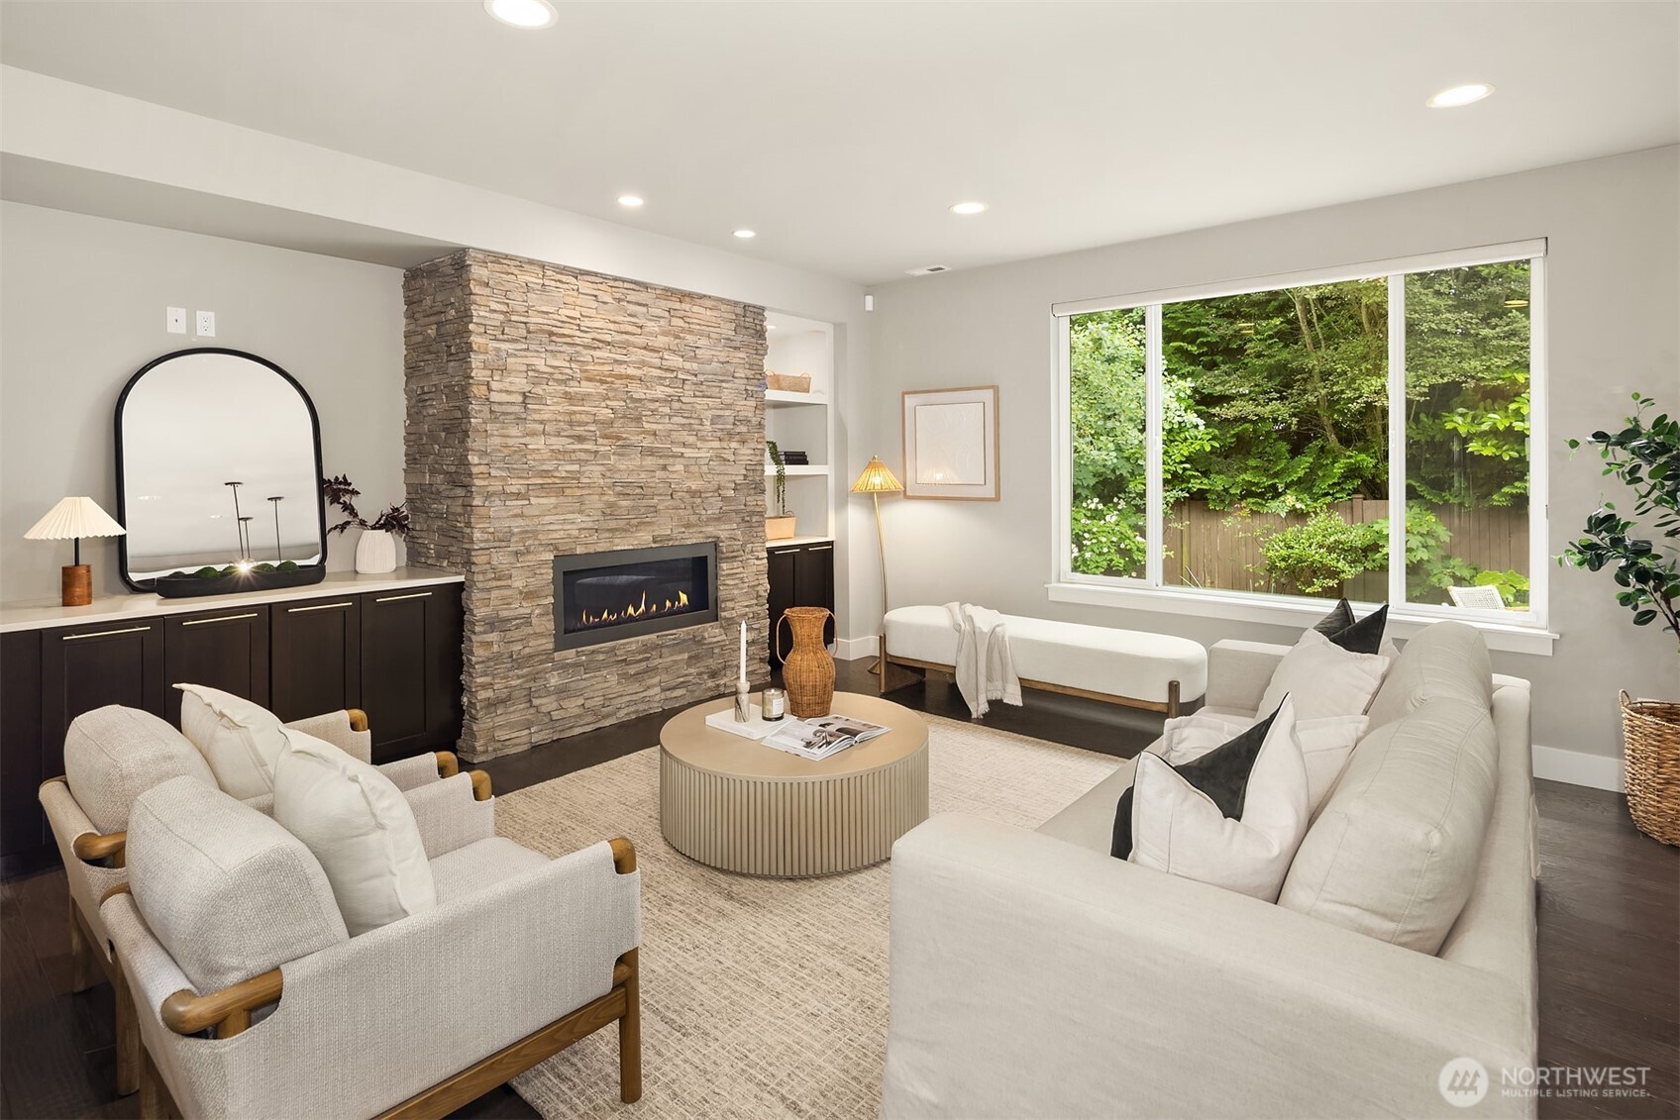
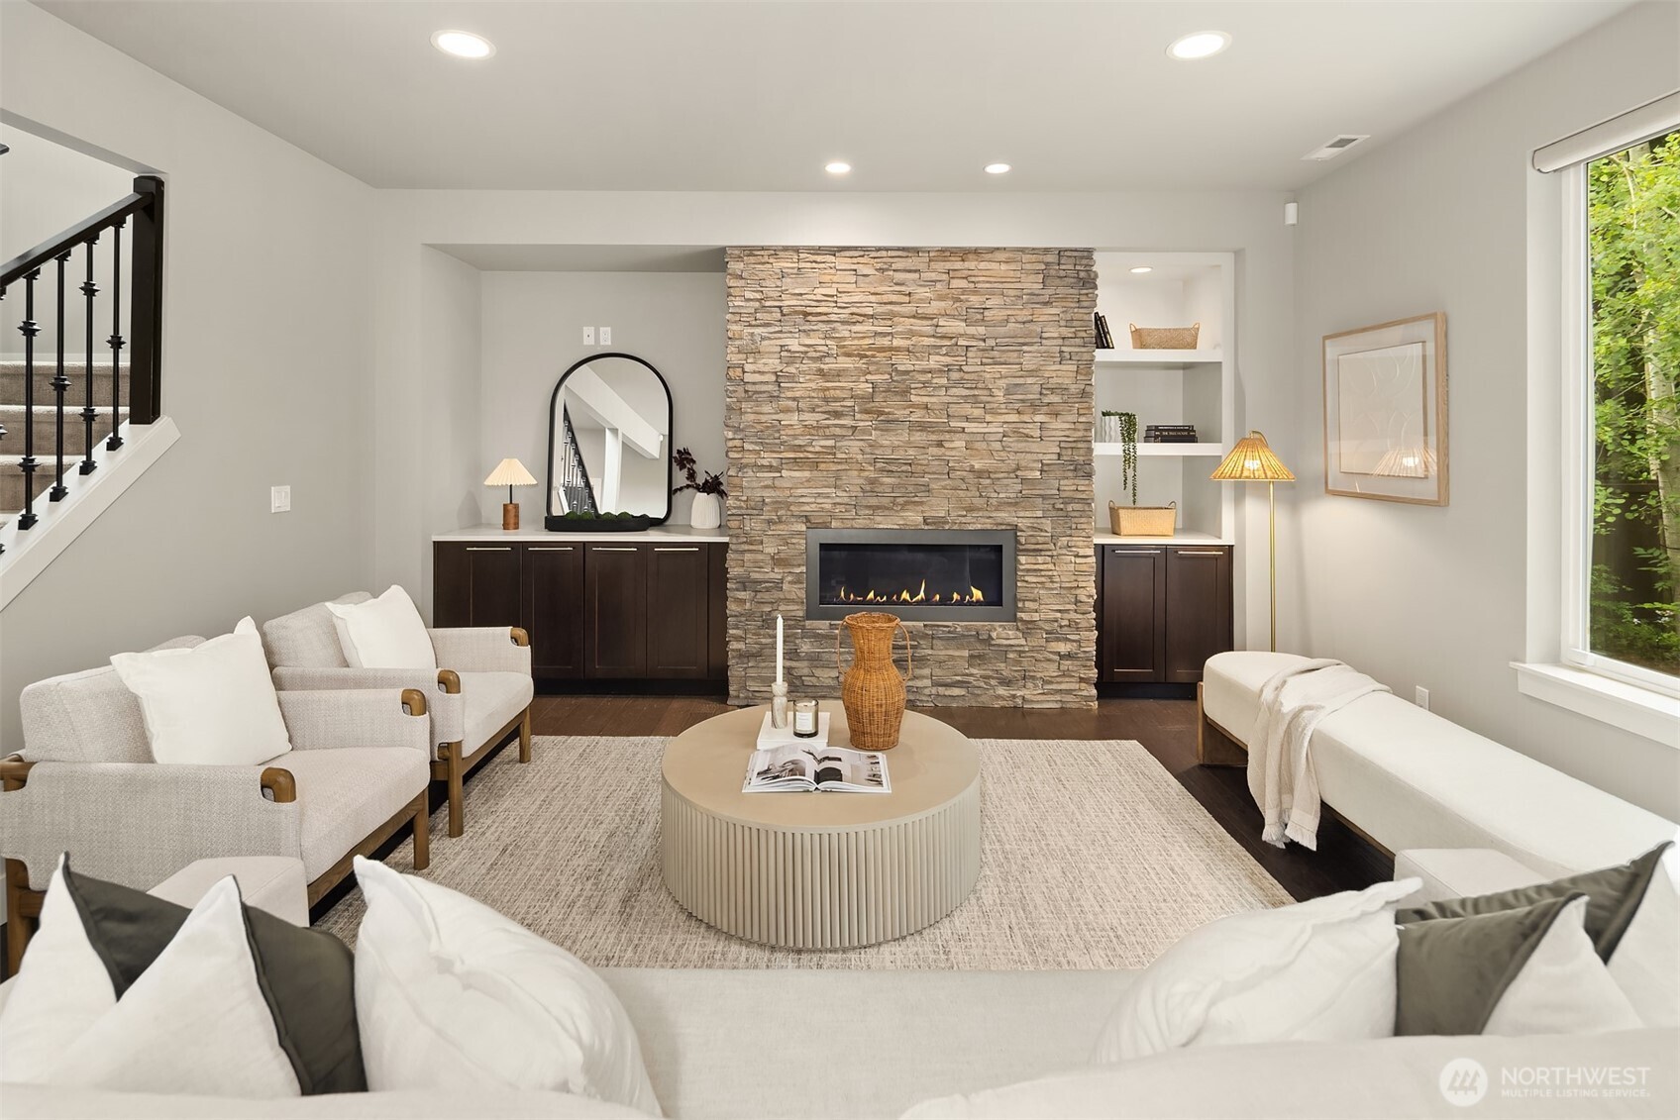
Staged living room with a stacked-stone fireplace, dark built-ins, and seating around a round coffee table.
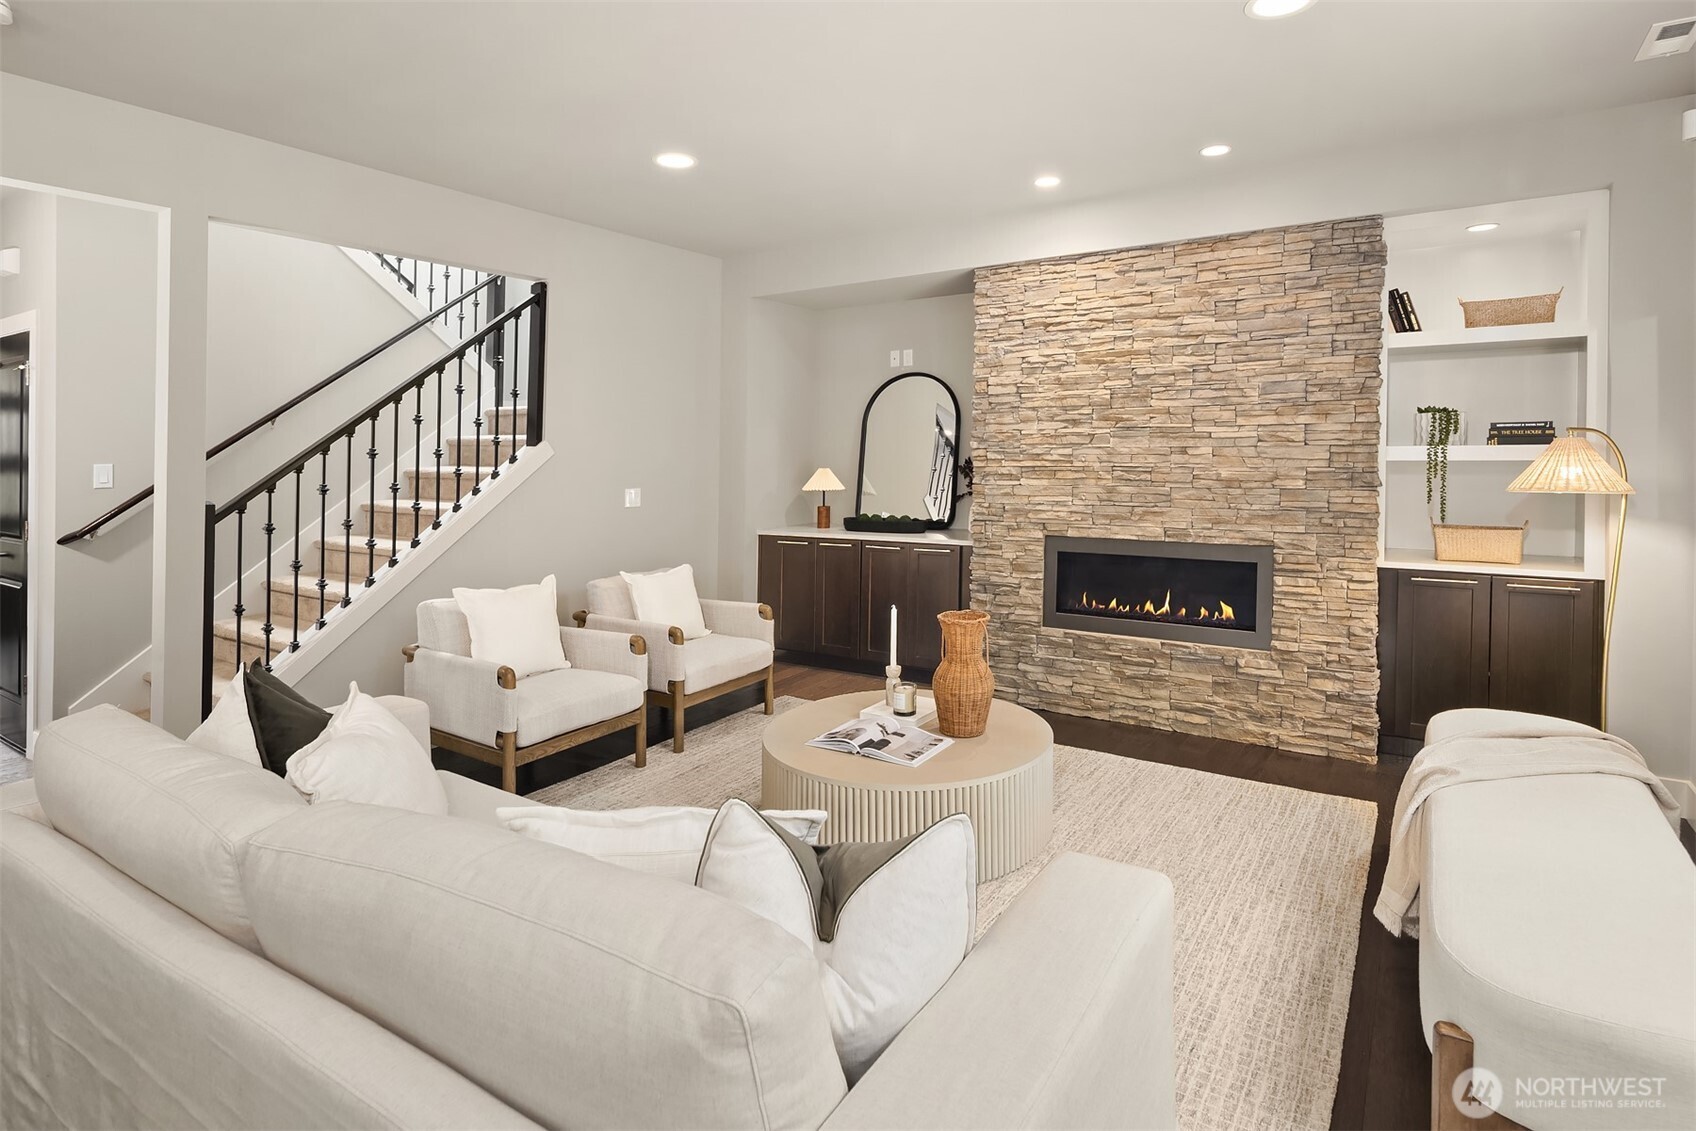
Staged living room with a stone fireplace, cream seating, built-in shelving, and a staircase.
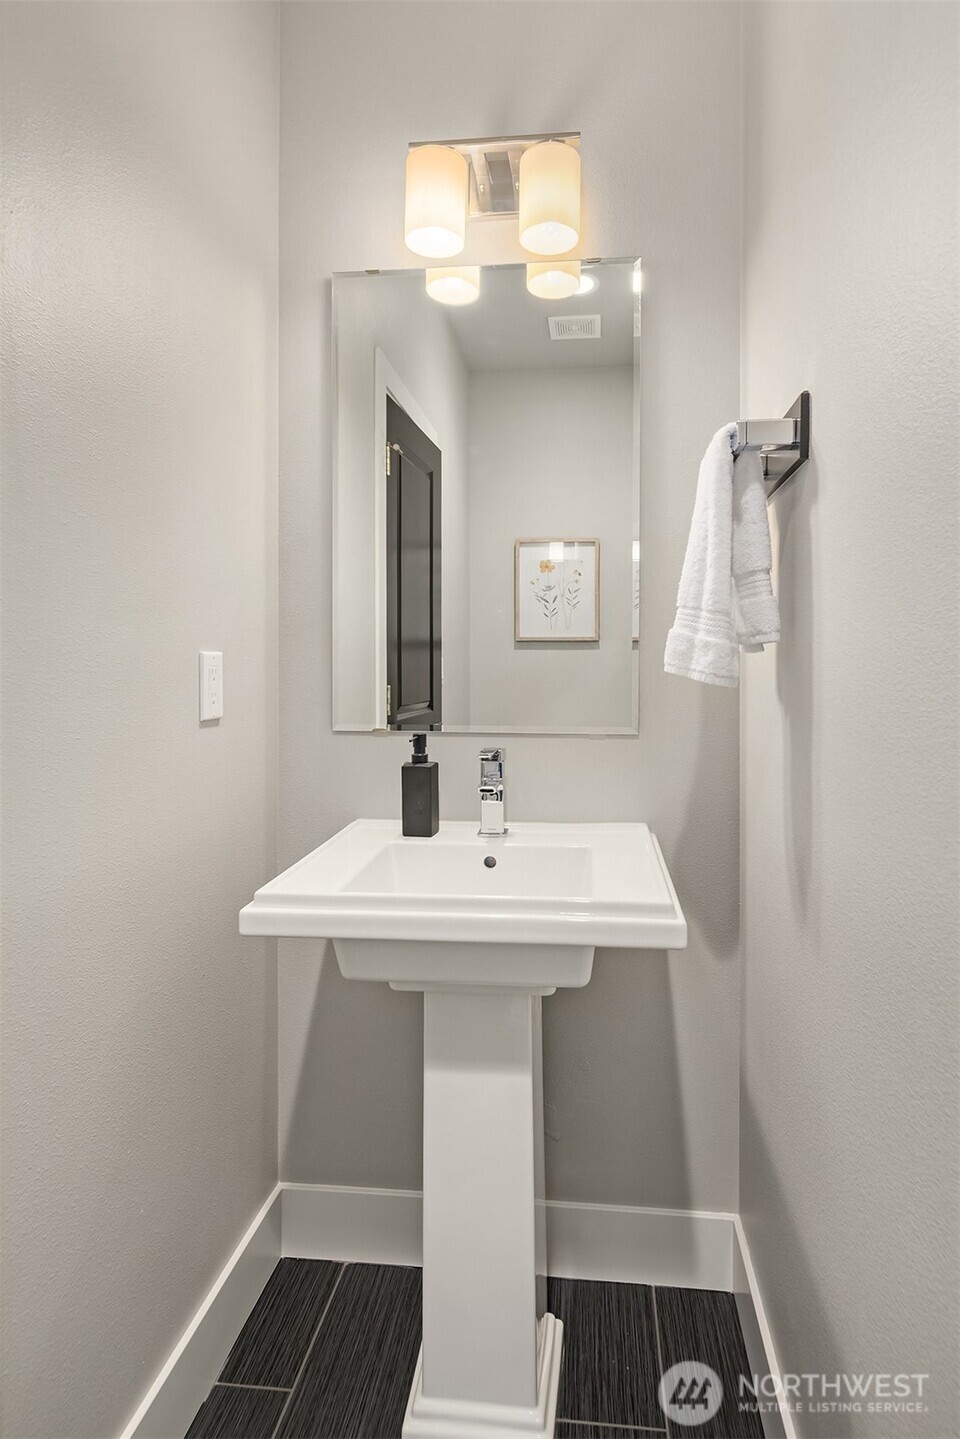
Bathroom with a white pedestal sink, rectangular mirror, and dark striped tile floor.
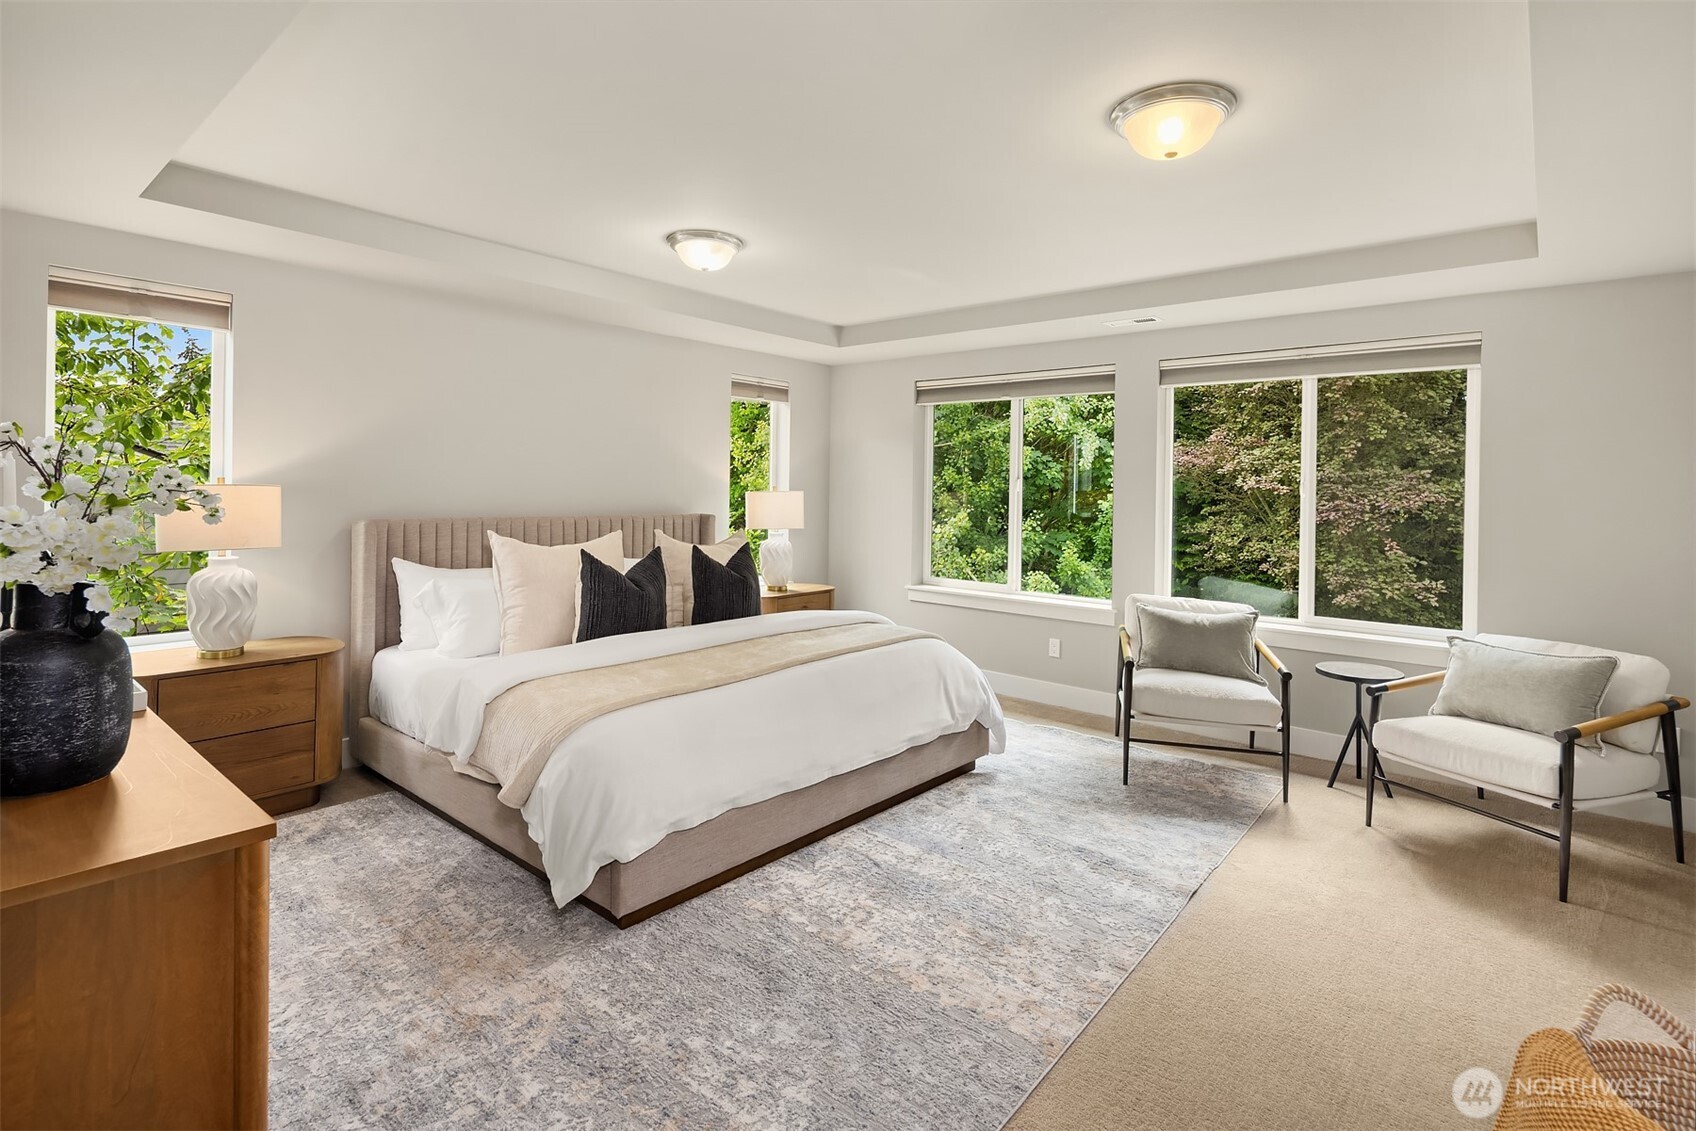
Staged bedroom with a large upholstered bed, patterned rug, and two armchairs beside leafy windows.
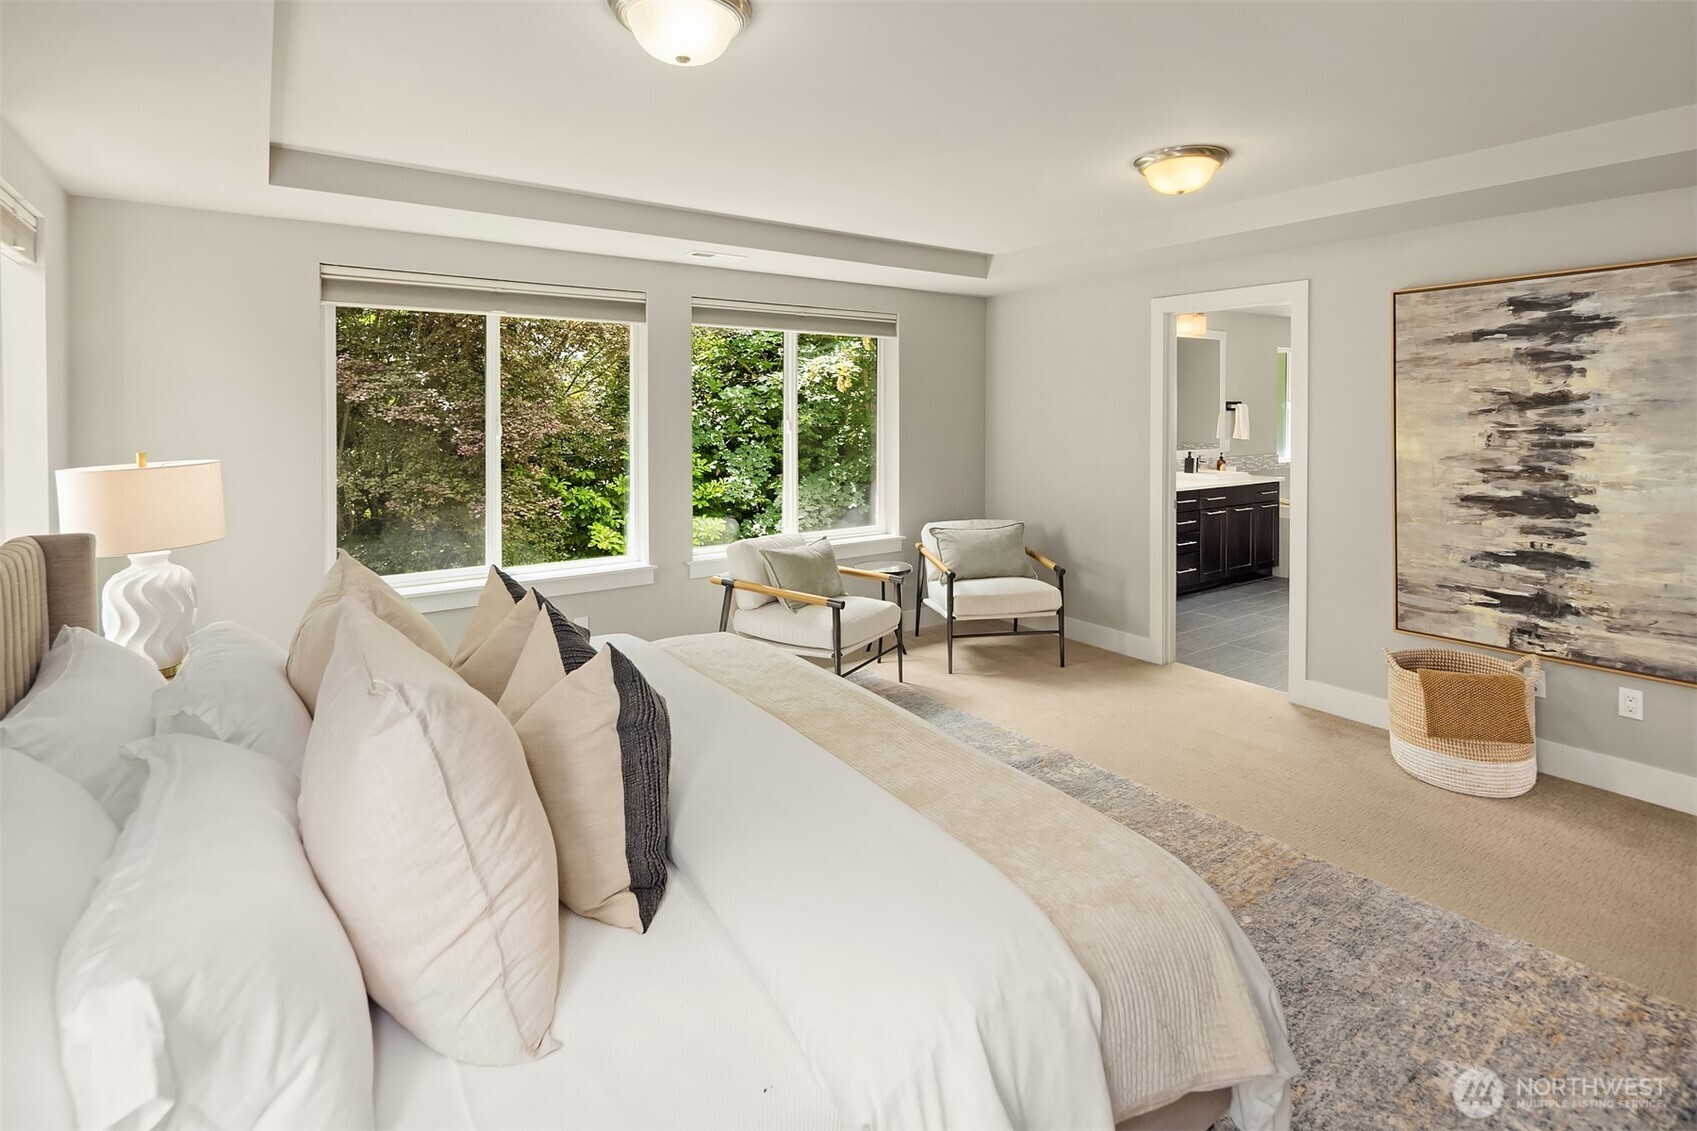
Staged bedroom with a large white bed, leafy views through wide windows, and an adjoining bathroom.
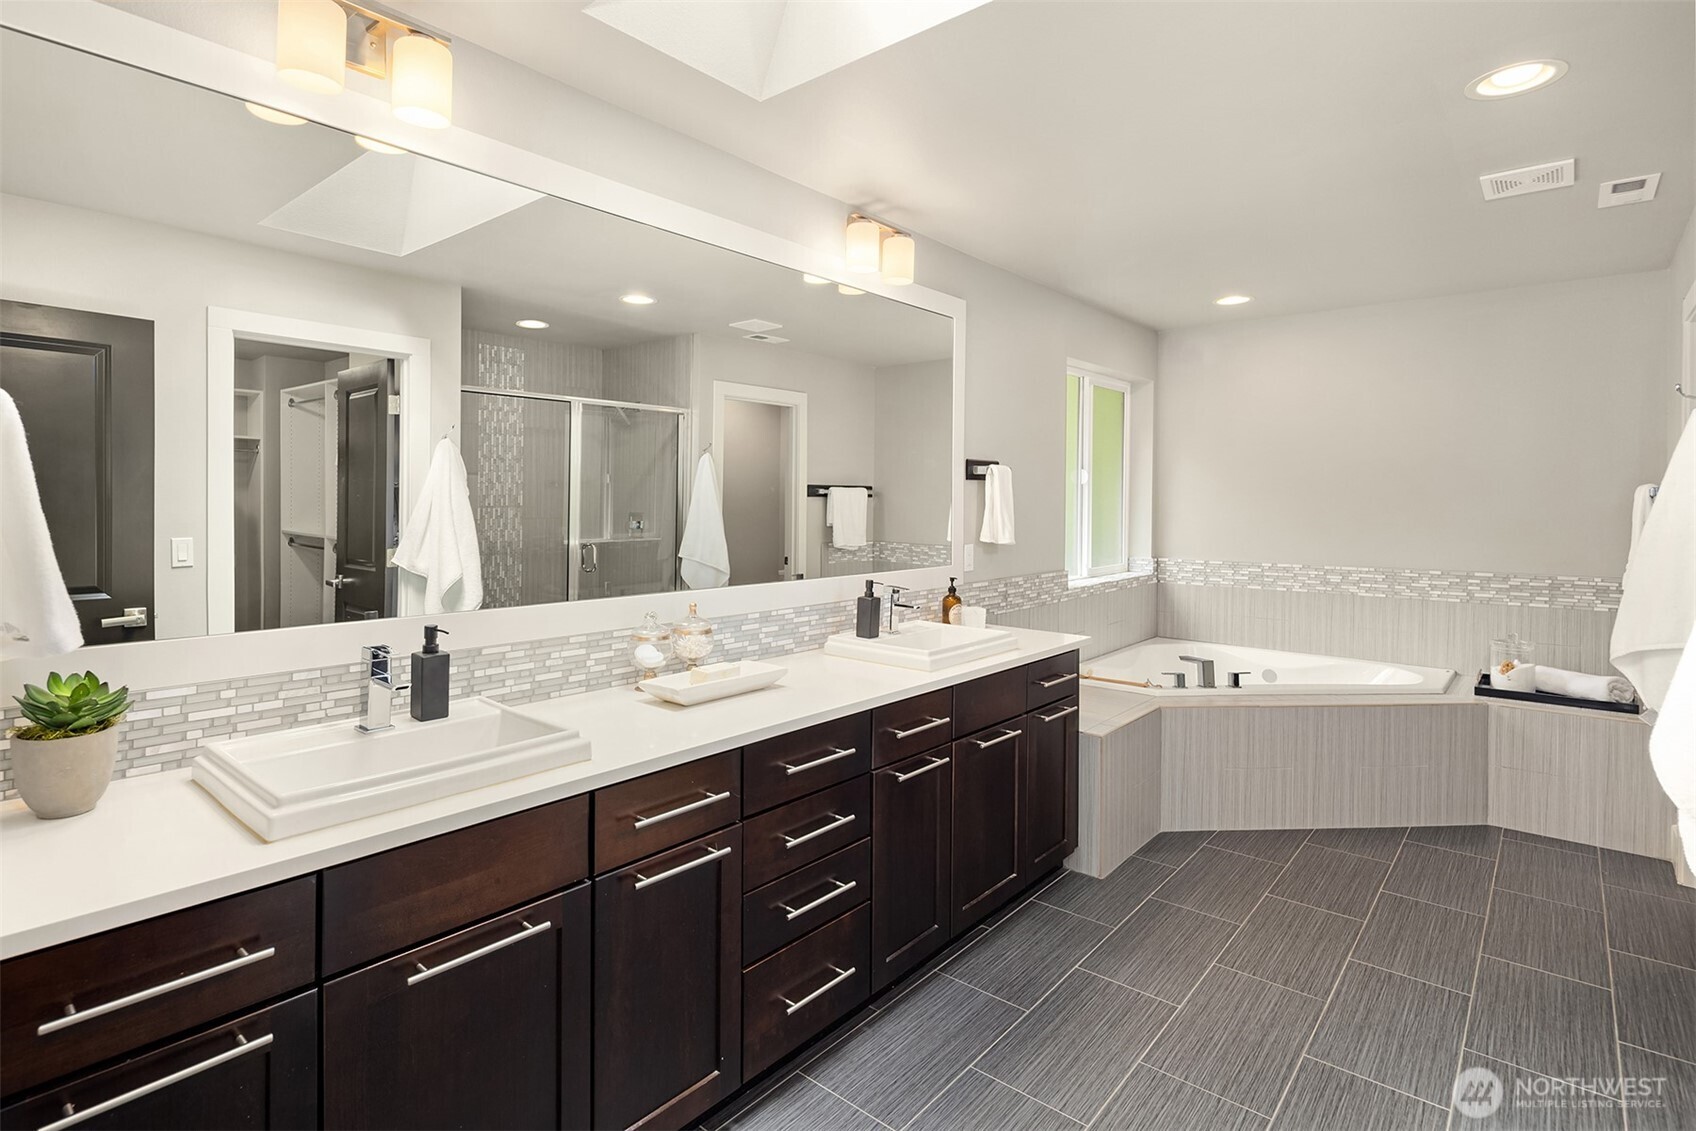
Primary bathroom with a dark double vanity, wall-length mirror, and tiled corner soaking tub.
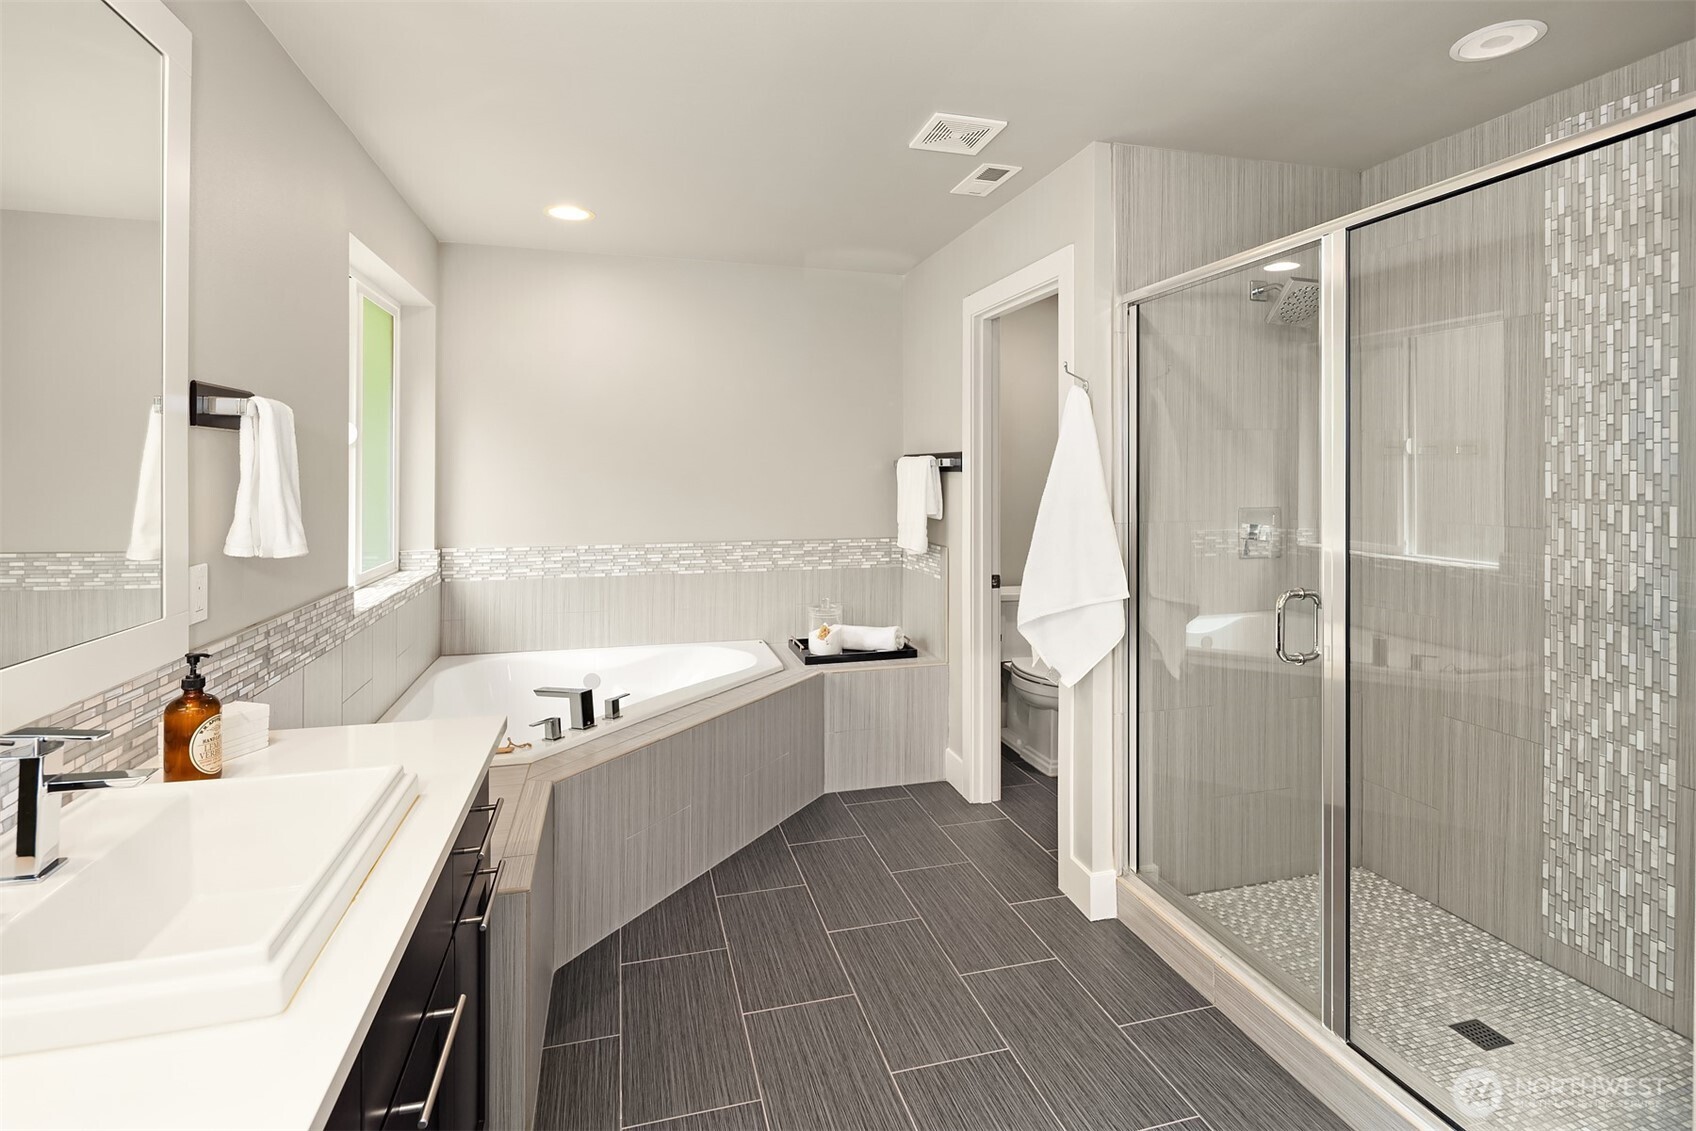
Modern bathroom with a built-in soaking tub, glass walk-in shower, and gray tile.
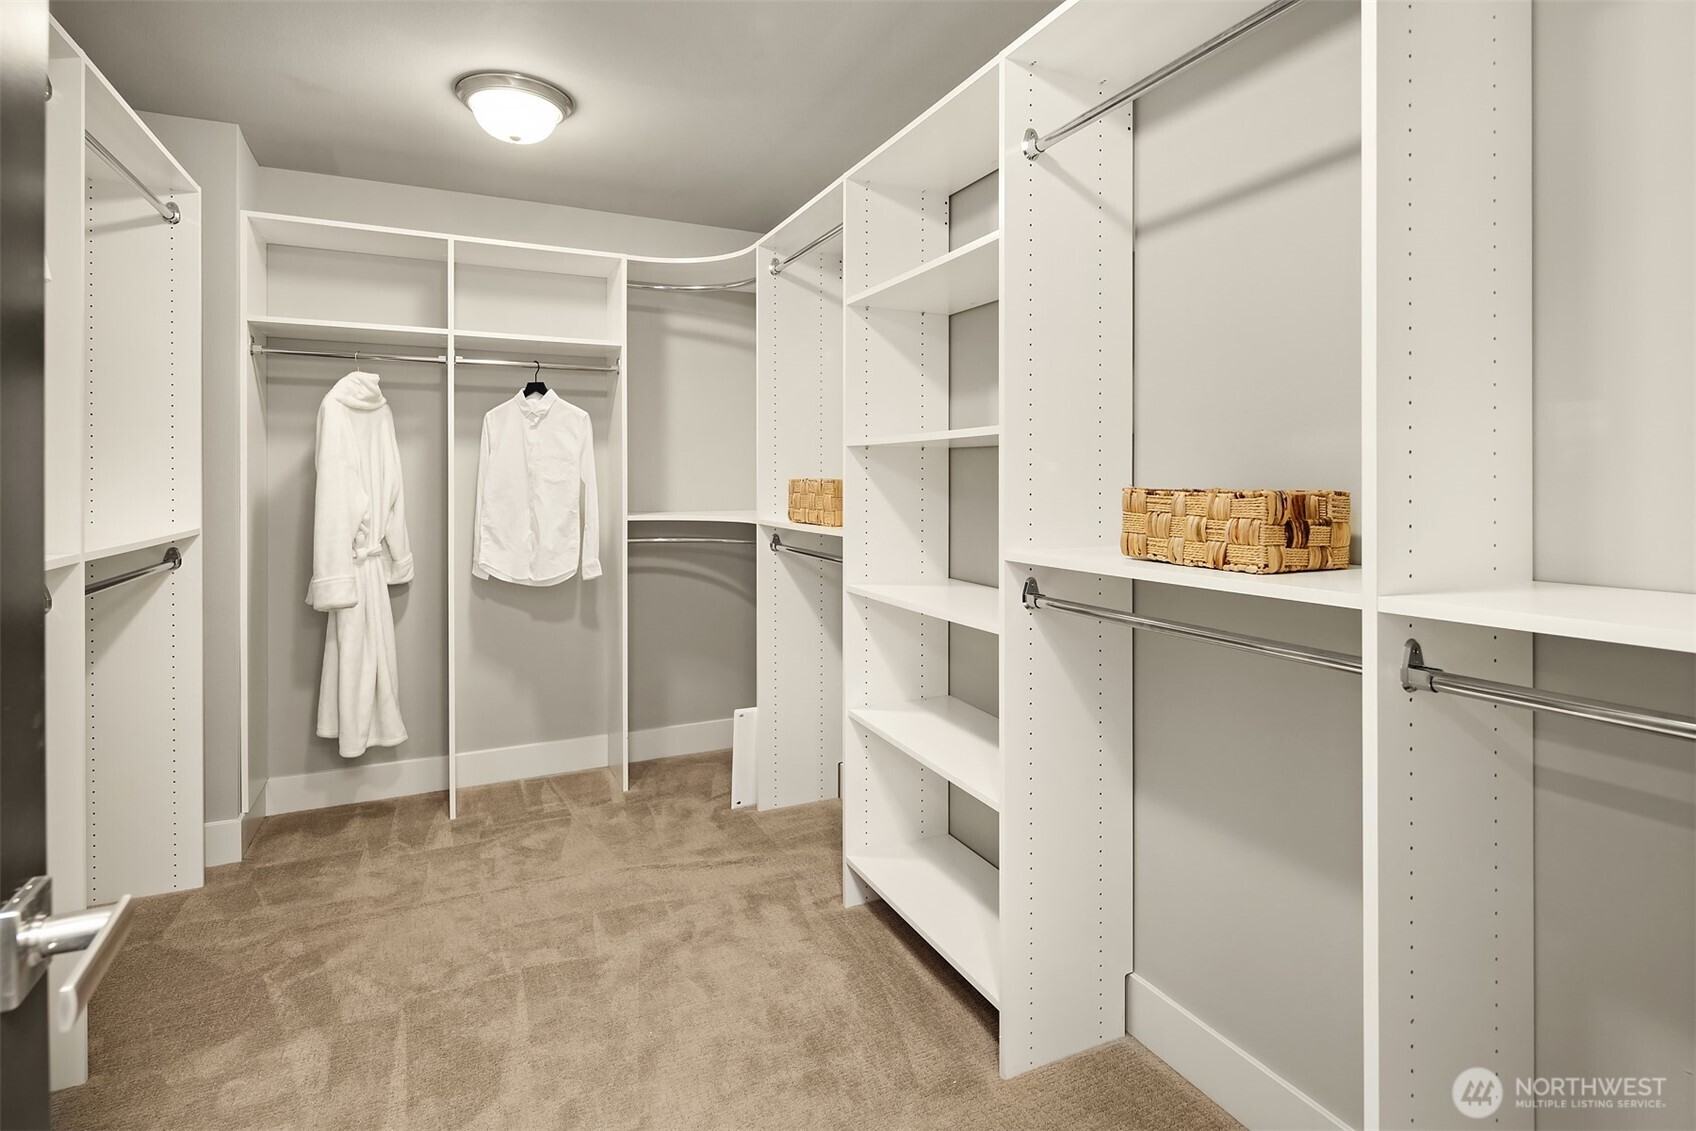
Walk-in closet with white built-in shelving, hanging clothes, woven baskets, and beige carpet.
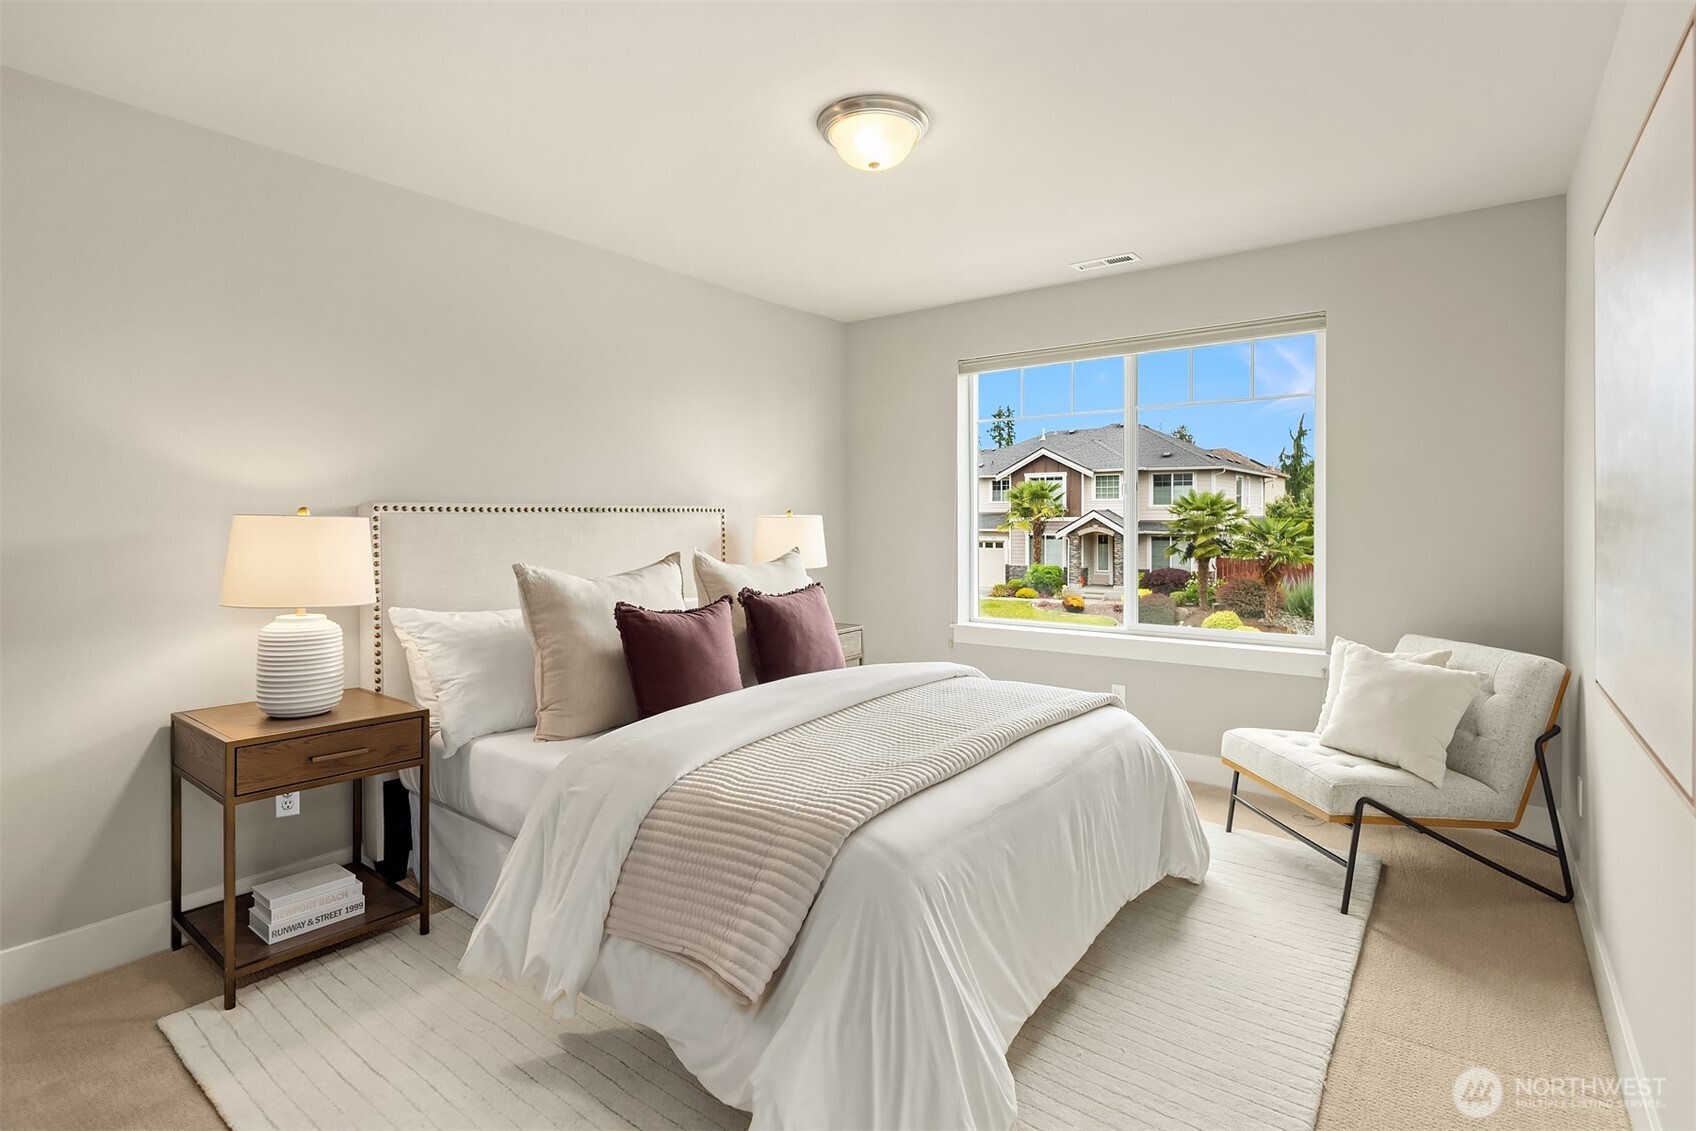
Staged bedroom with a white bed, burgundy pillows, and a window overlooking a neighboring home.
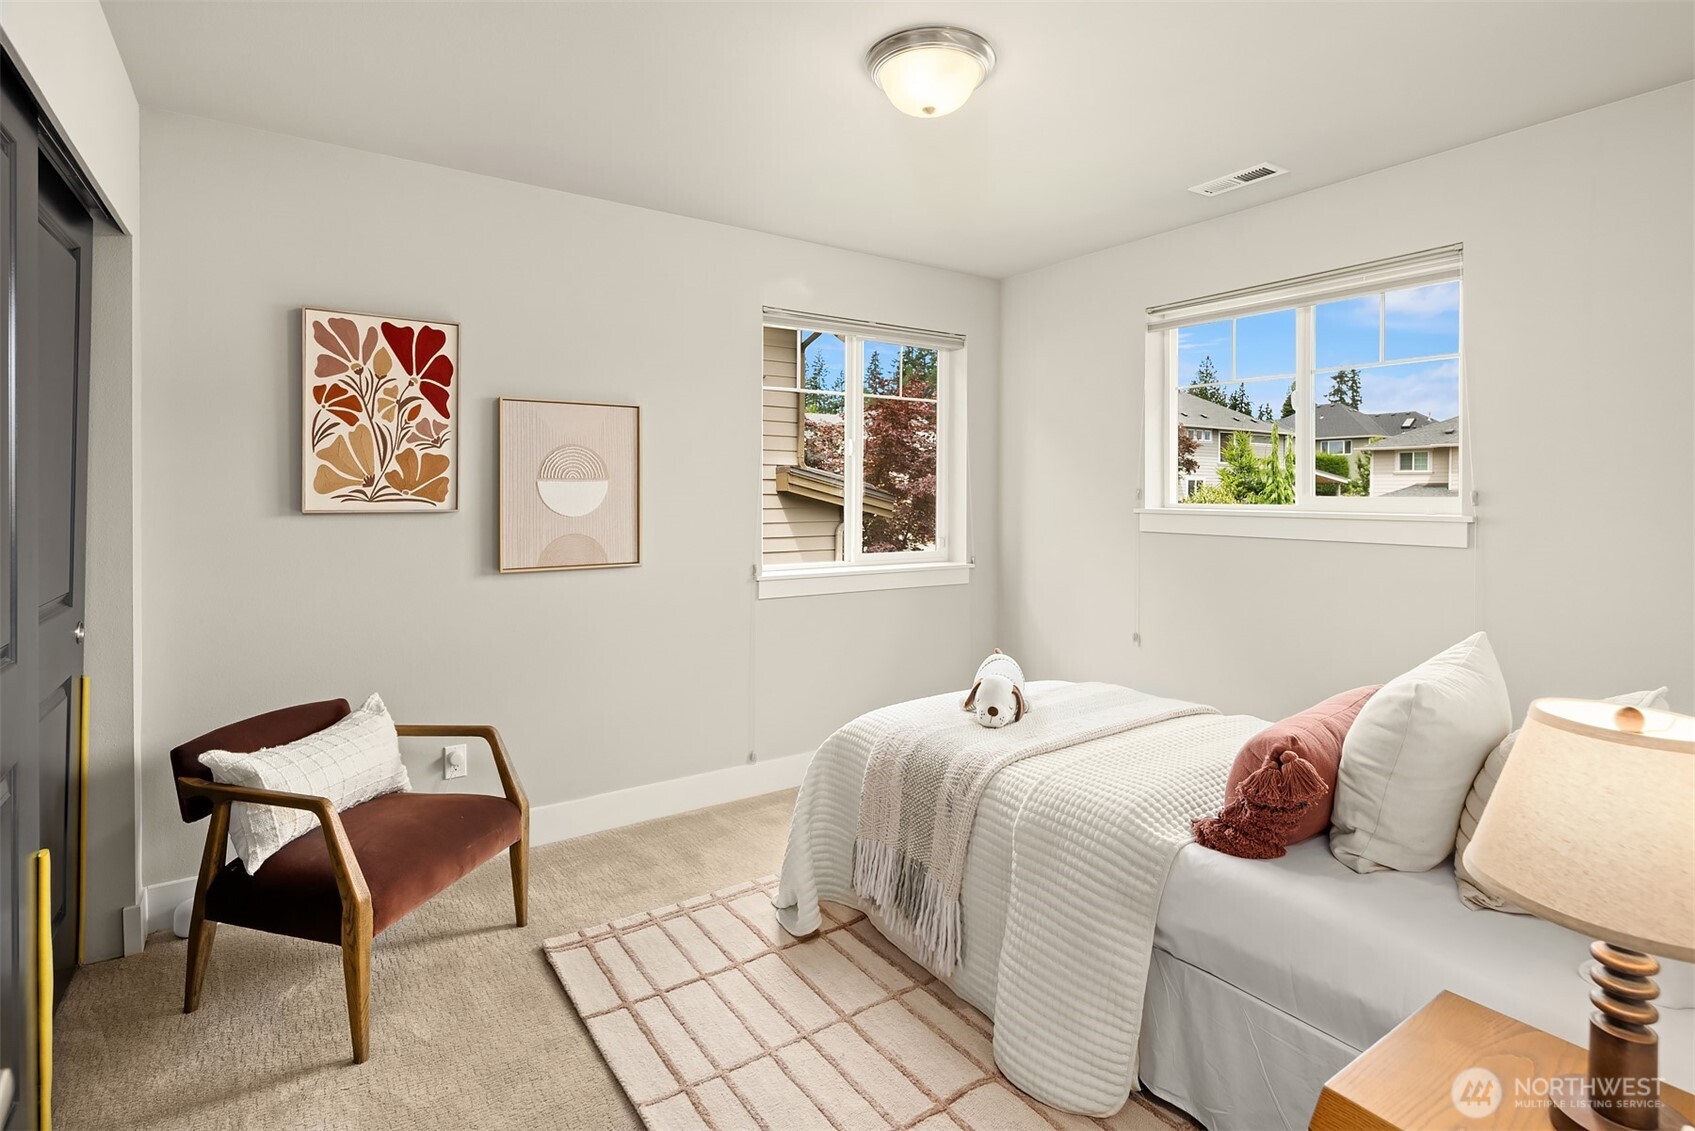
Staged bedroom with a white bed, rust-colored chair, and two windows overlooking neighboring homes.
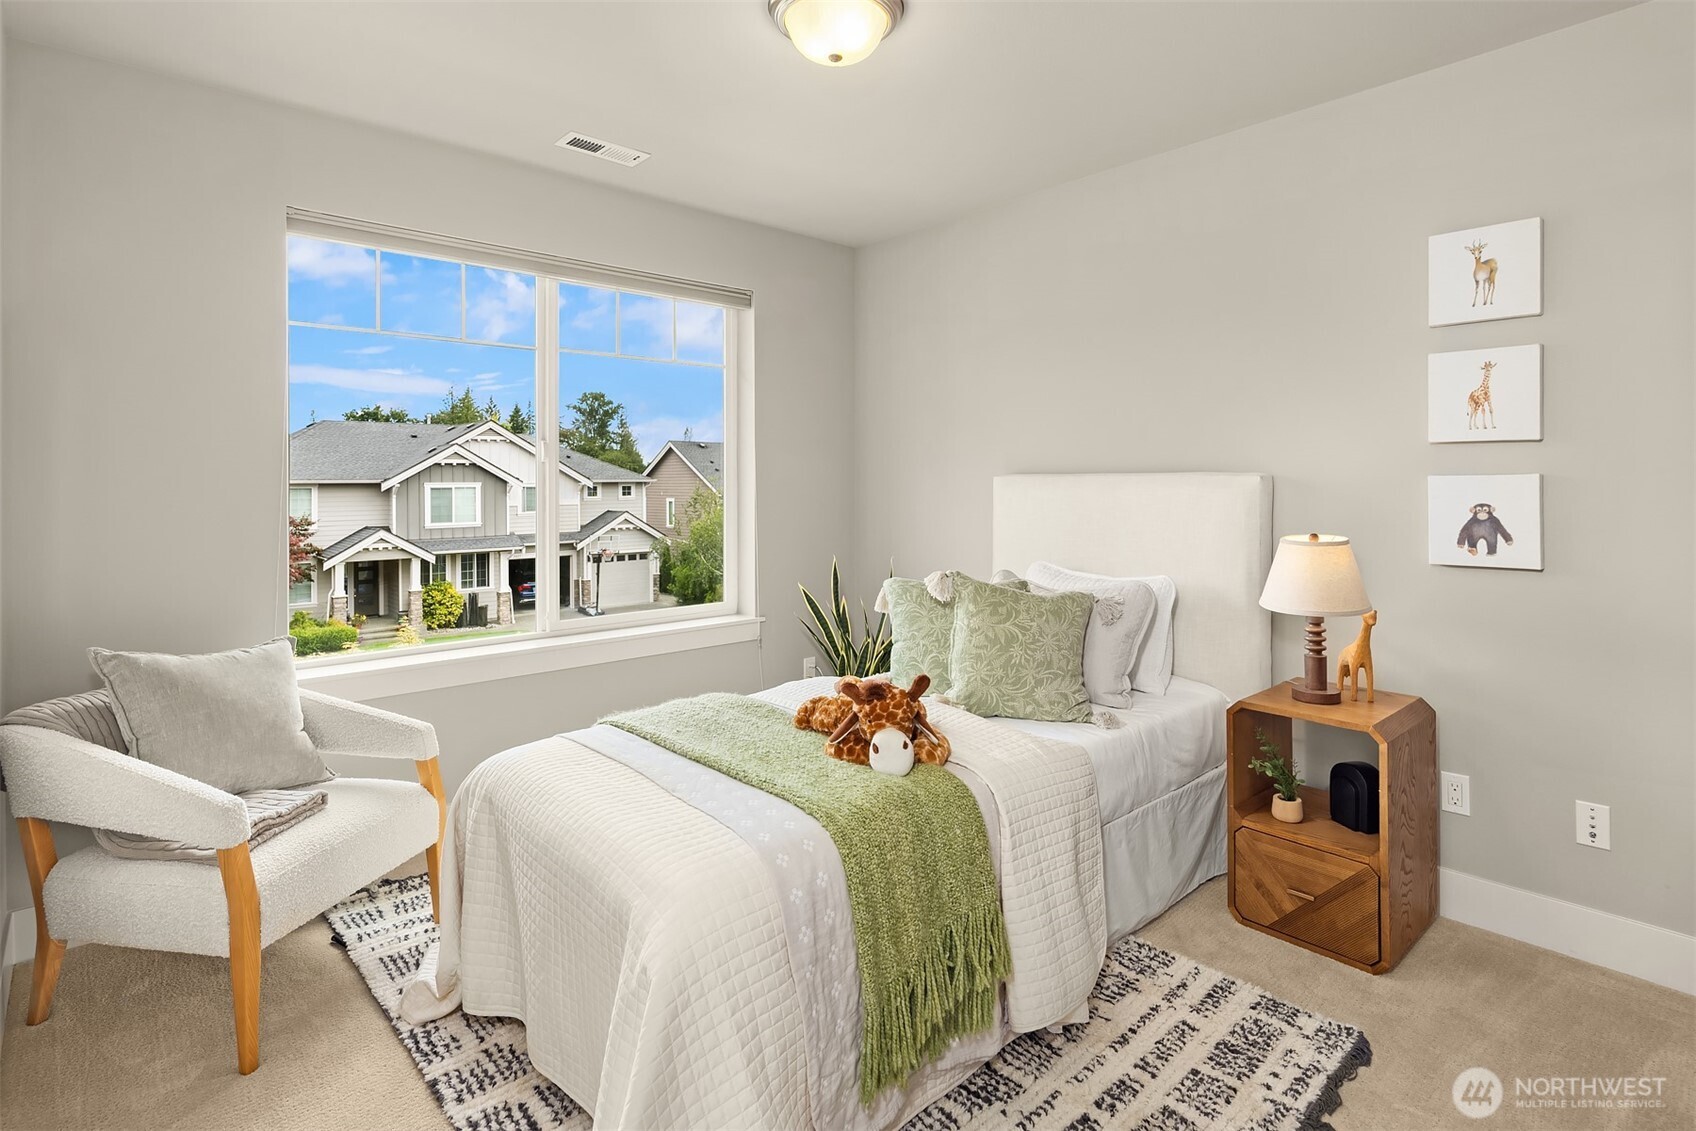
Staged bedroom with a white bed, green accents, an upholstered chair, and a large window overlooking neighboring homes.
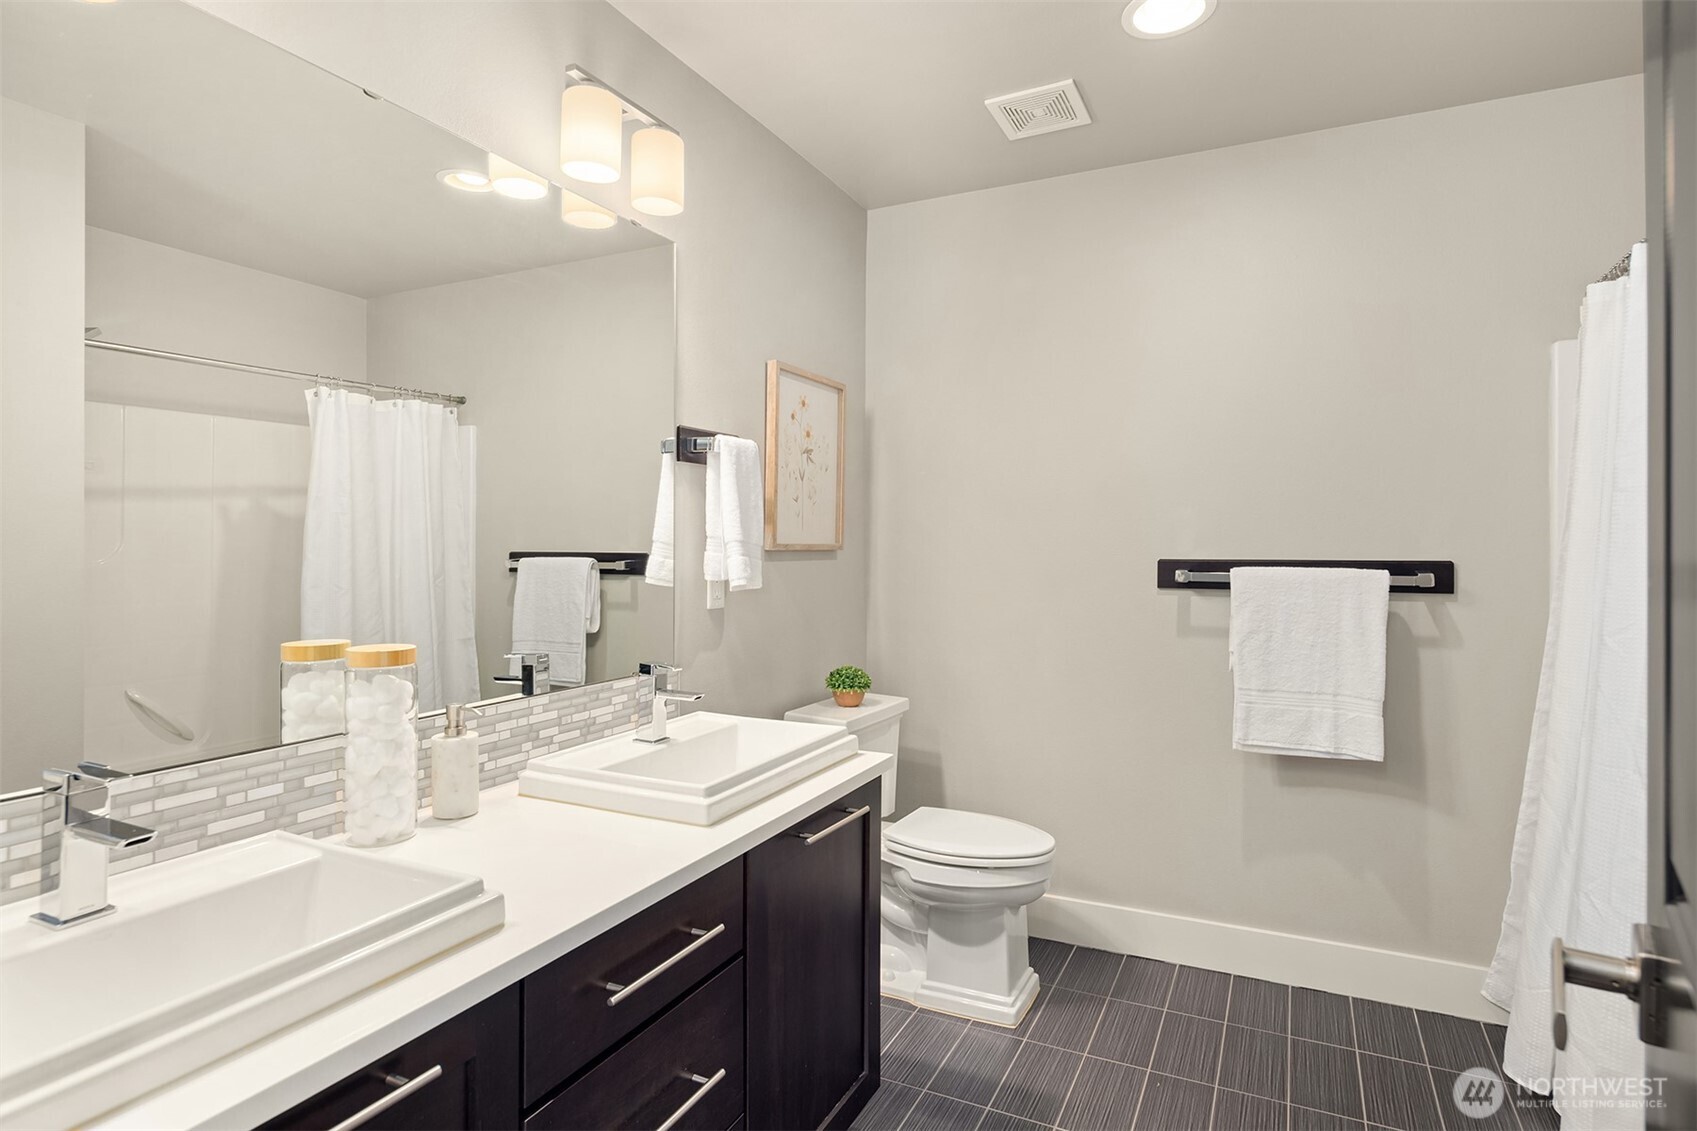
Bathroom with a double-sink vanity, mosaic backsplash, dark cabinets, and a curtained shower.
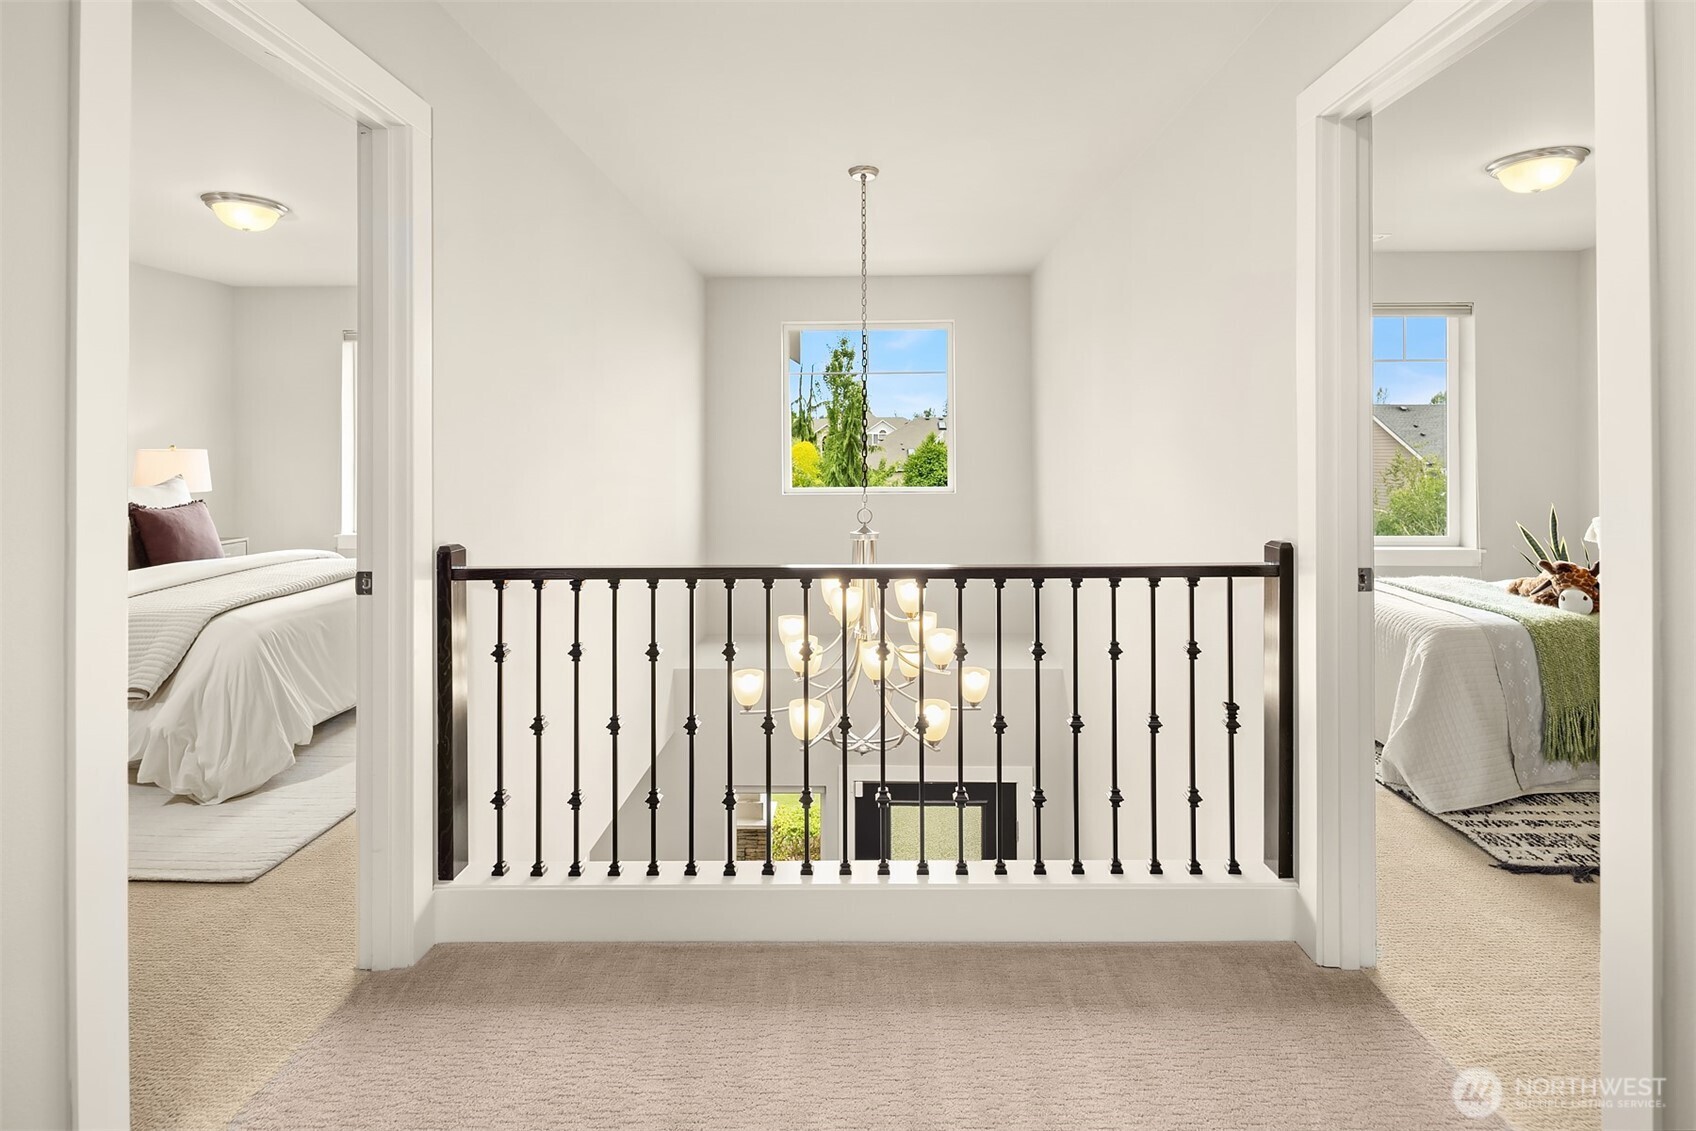
Upstairs landing with a black iron railing and chandelier between two furnished bedrooms.
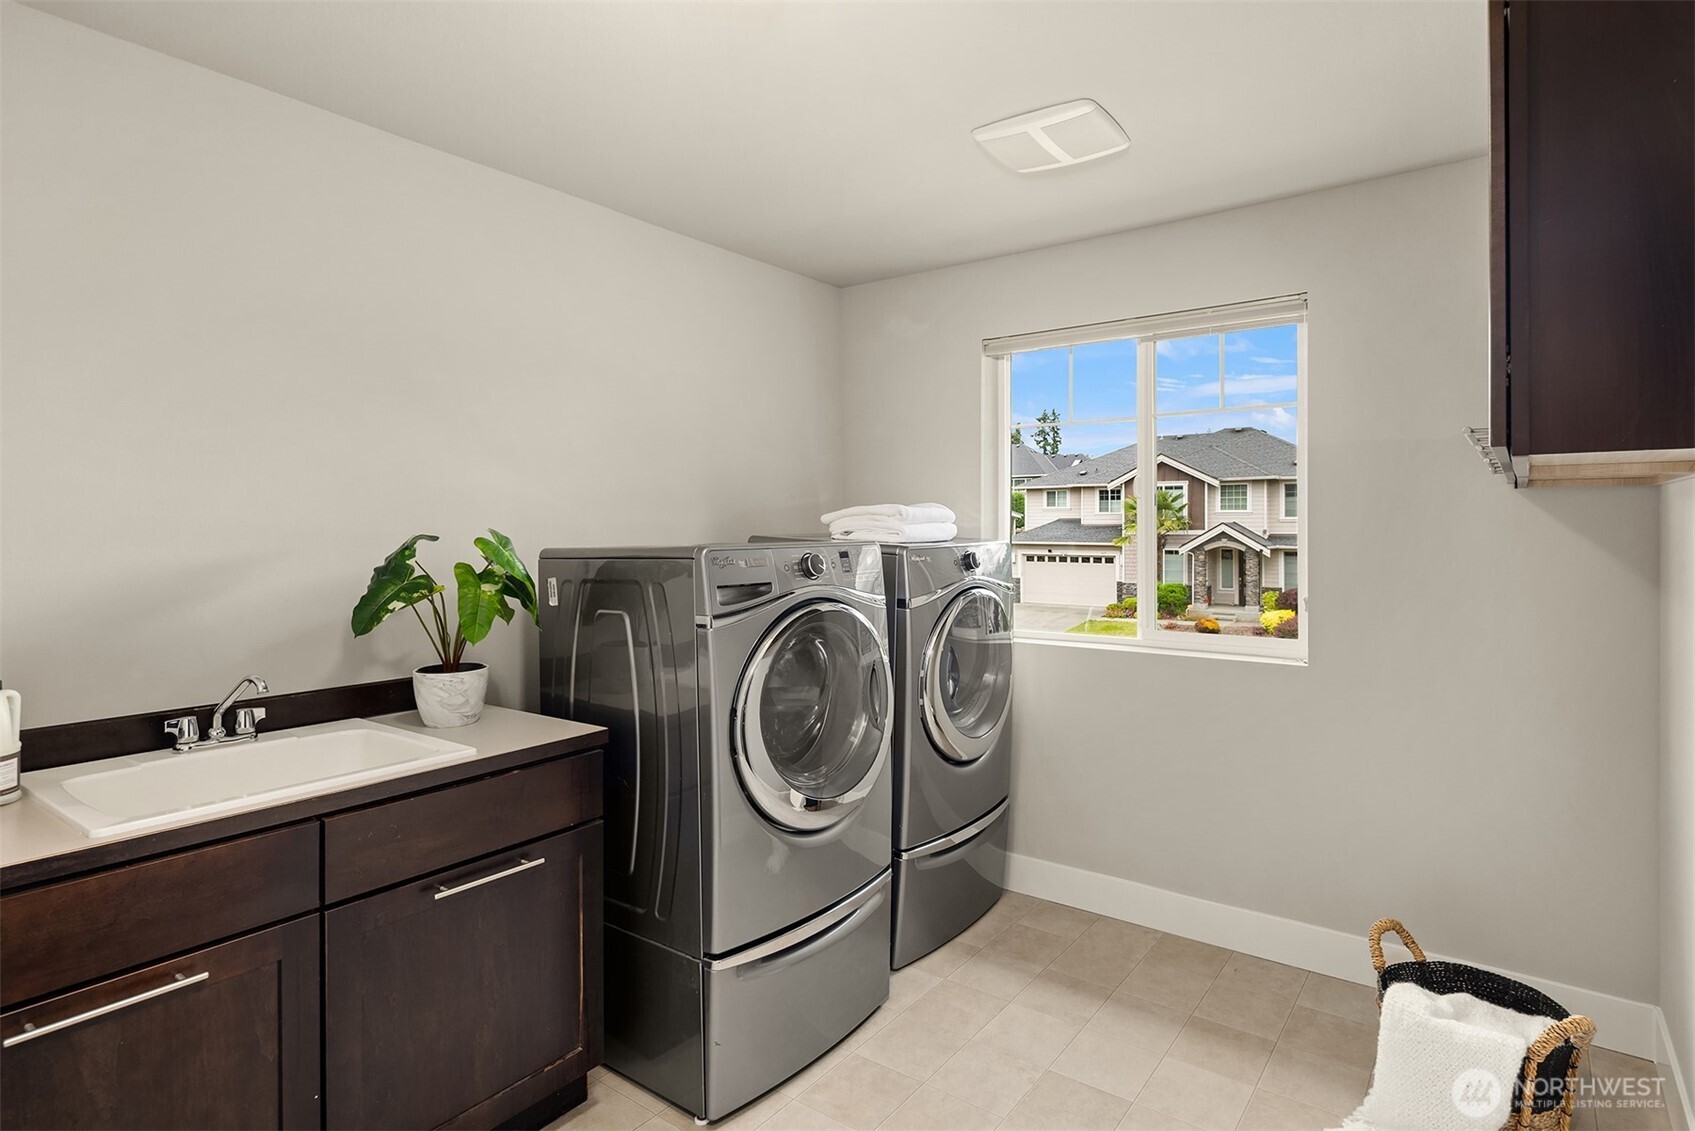
Laundry room with front-loading washer and dryer, a sink vanity, and a window overlooking a neighboring home.
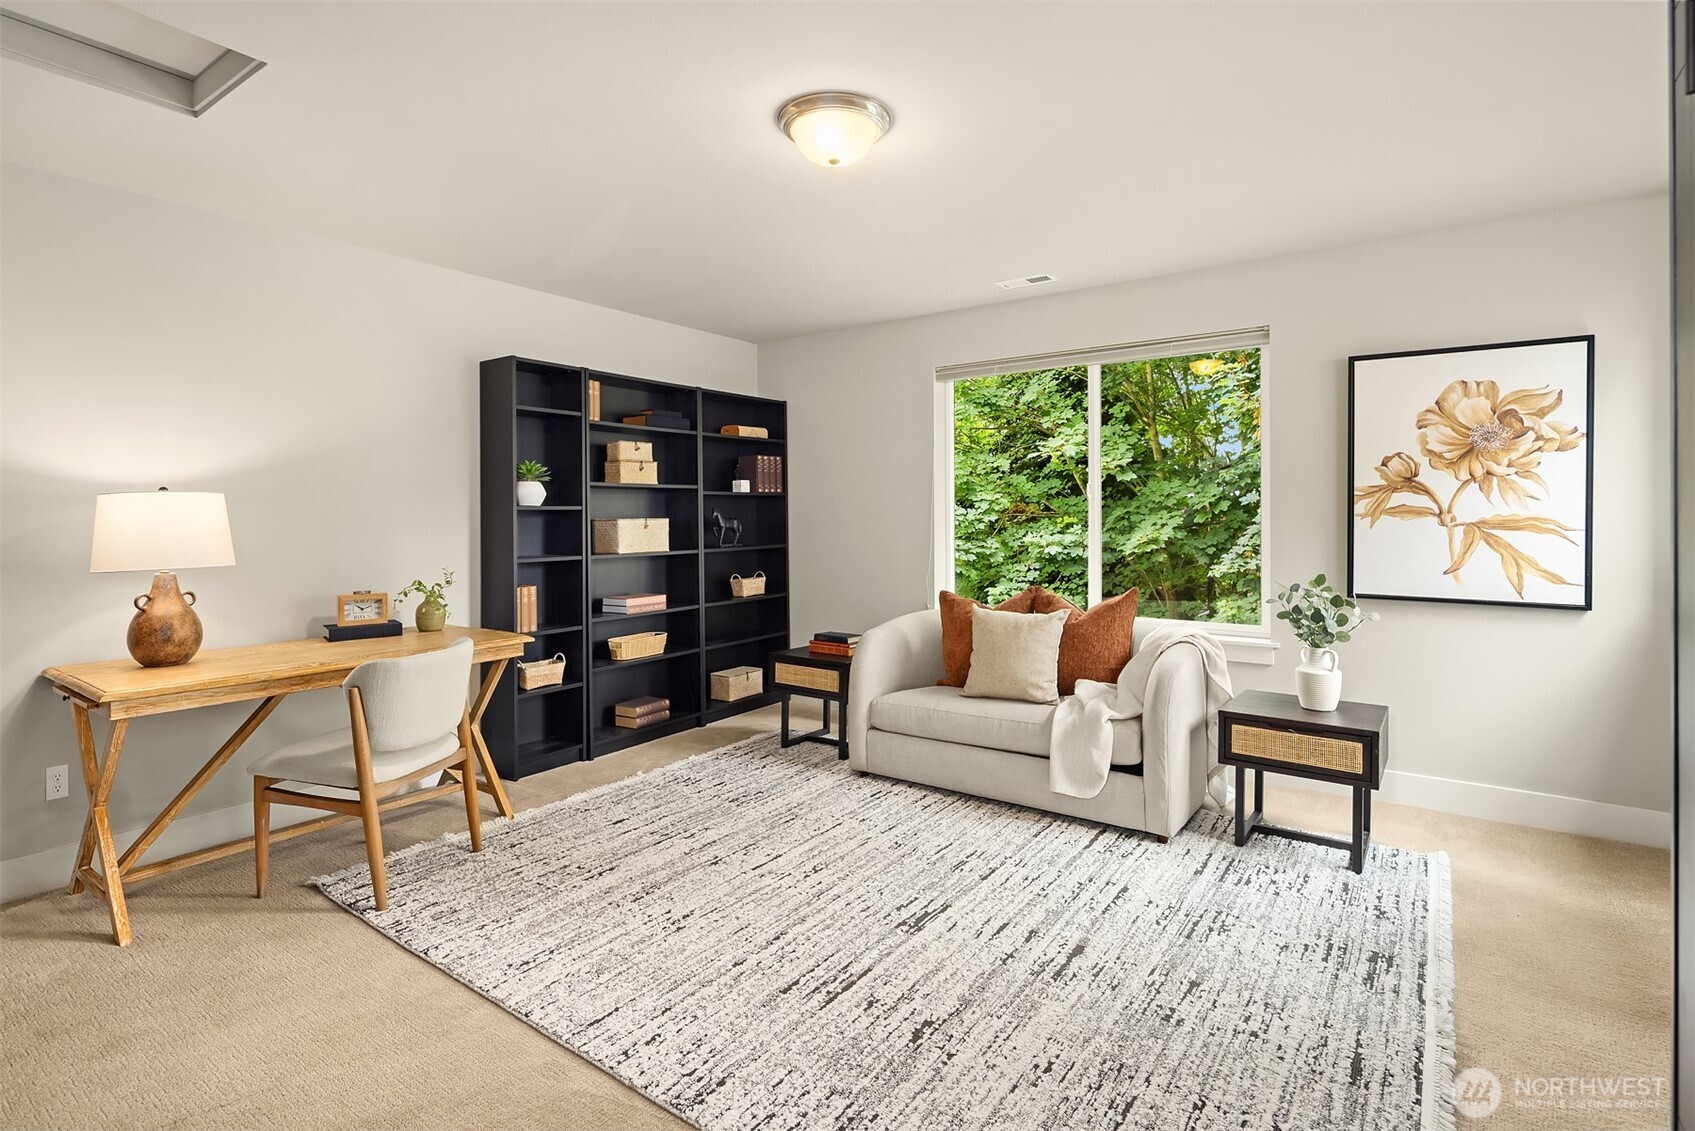
Staged home office and sitting area with dark shelving, a loveseat, and a window overlooking trees.
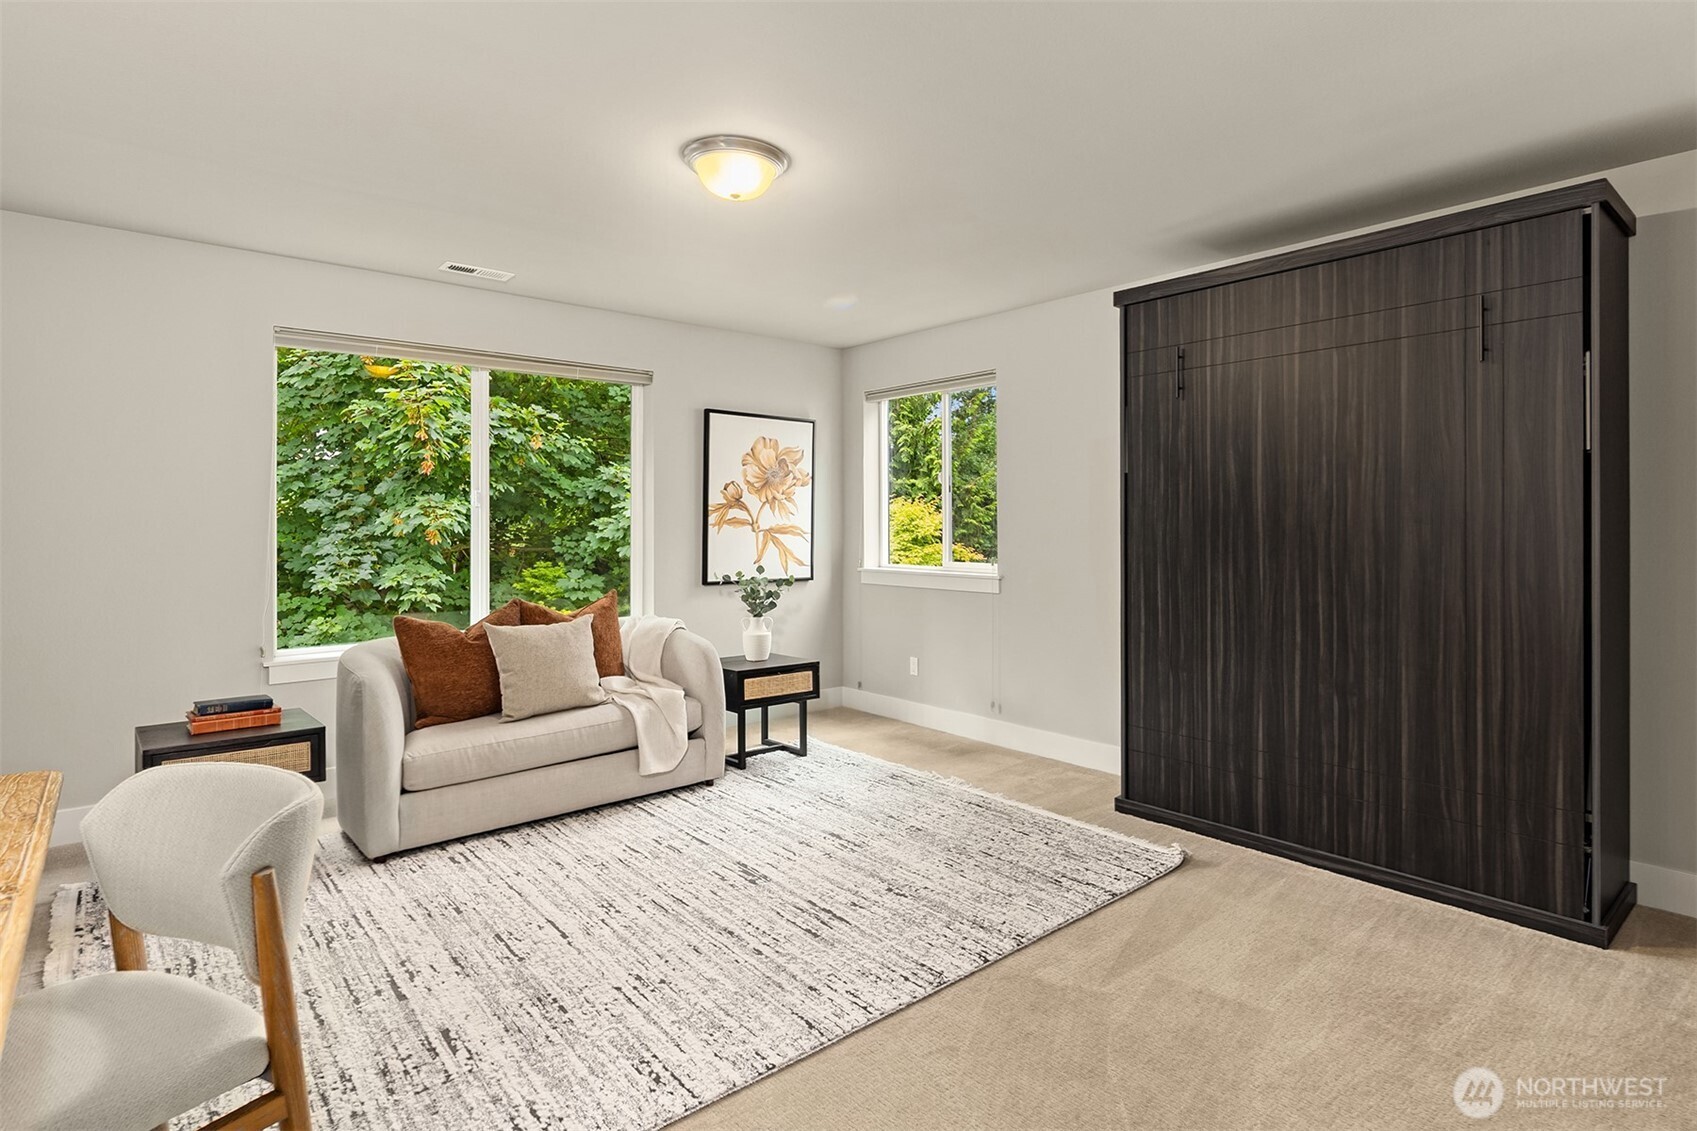
Staged room with a dark wood Murphy bed cabinet, loveseat, and windows overlooking greenery.
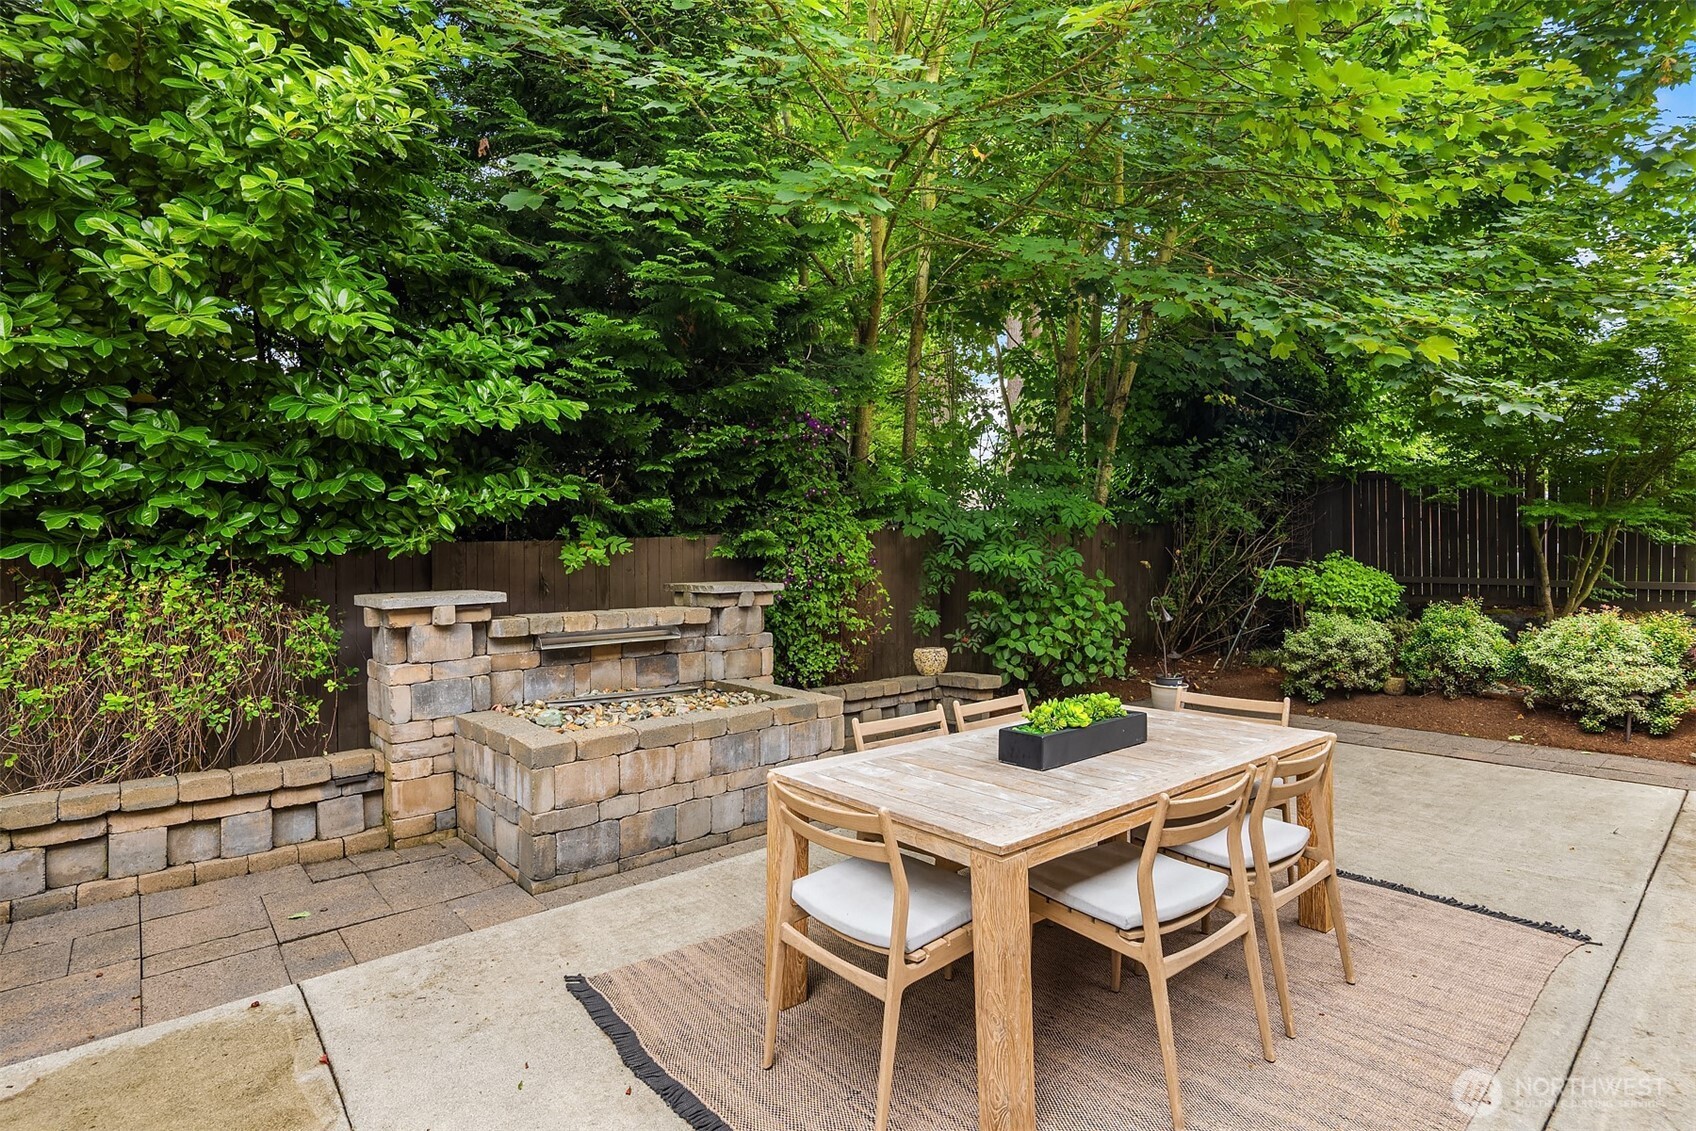
Backyard patio with a wooden dining set, stone fire feature, and lush greenery.
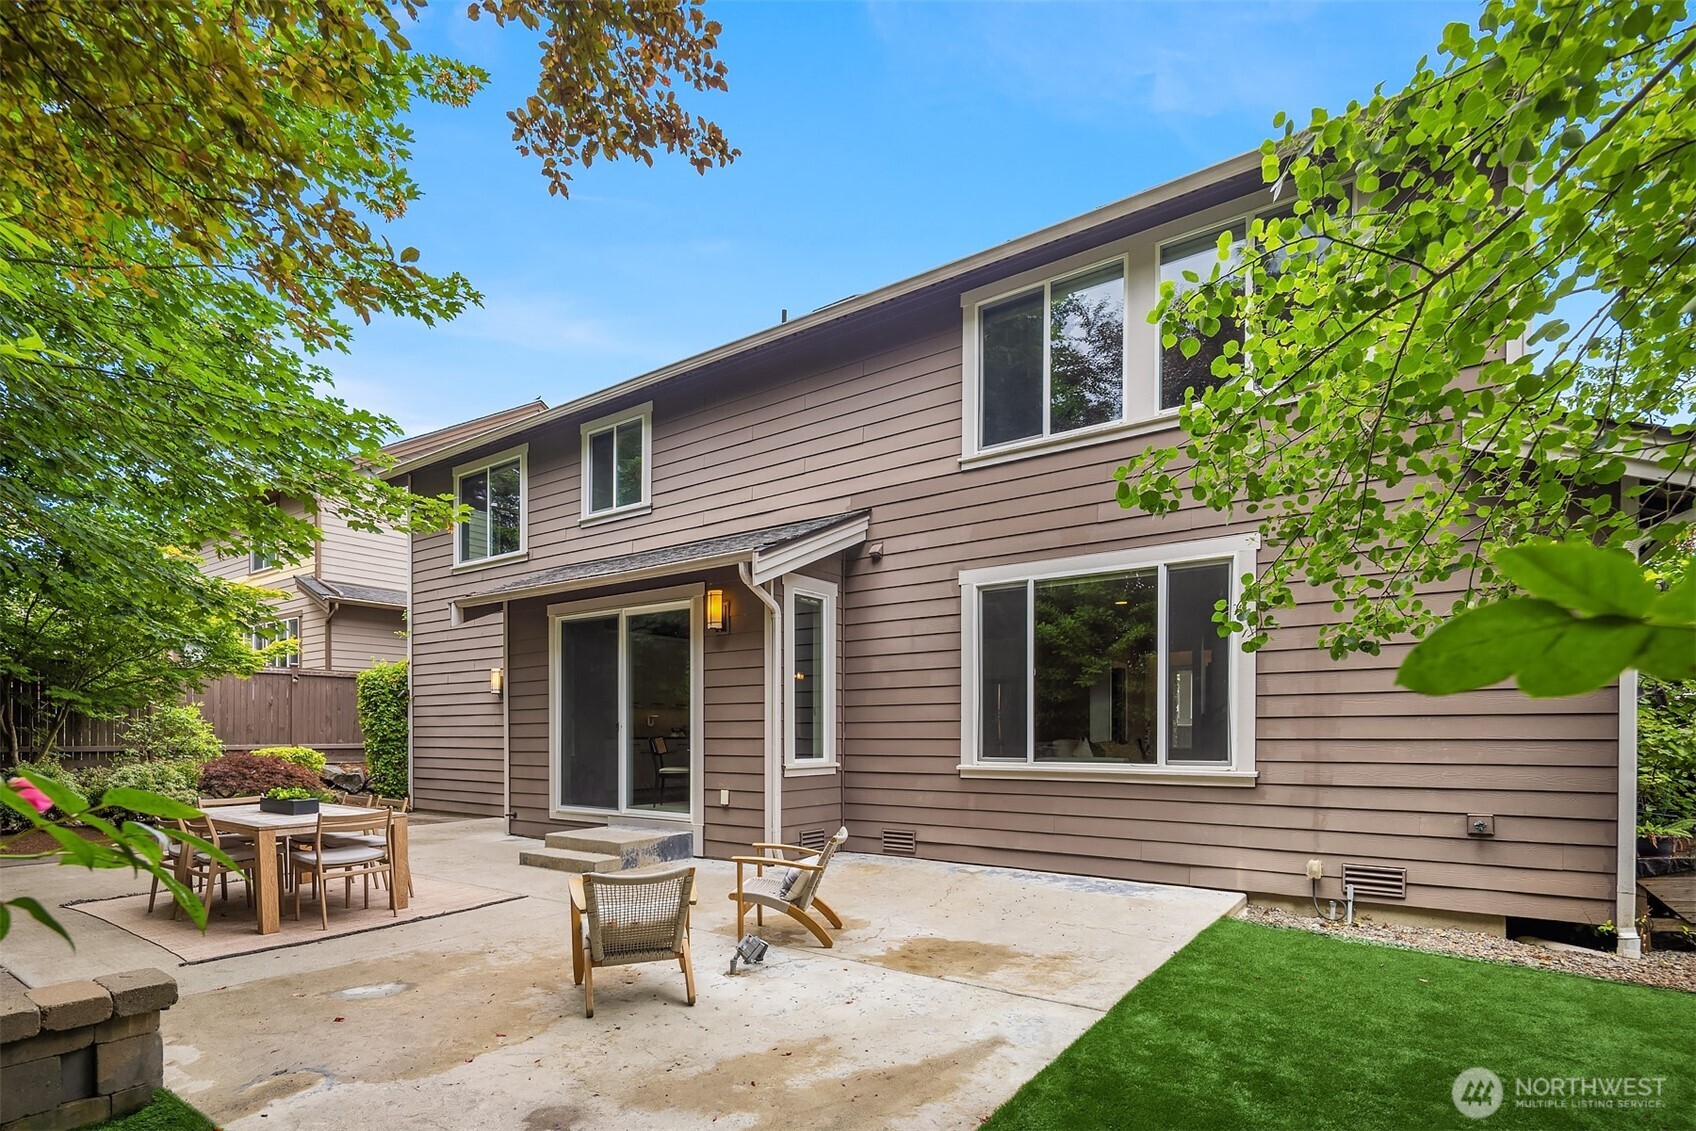
Rear of a two-story home with a furnished concrete patio and a small lawn.
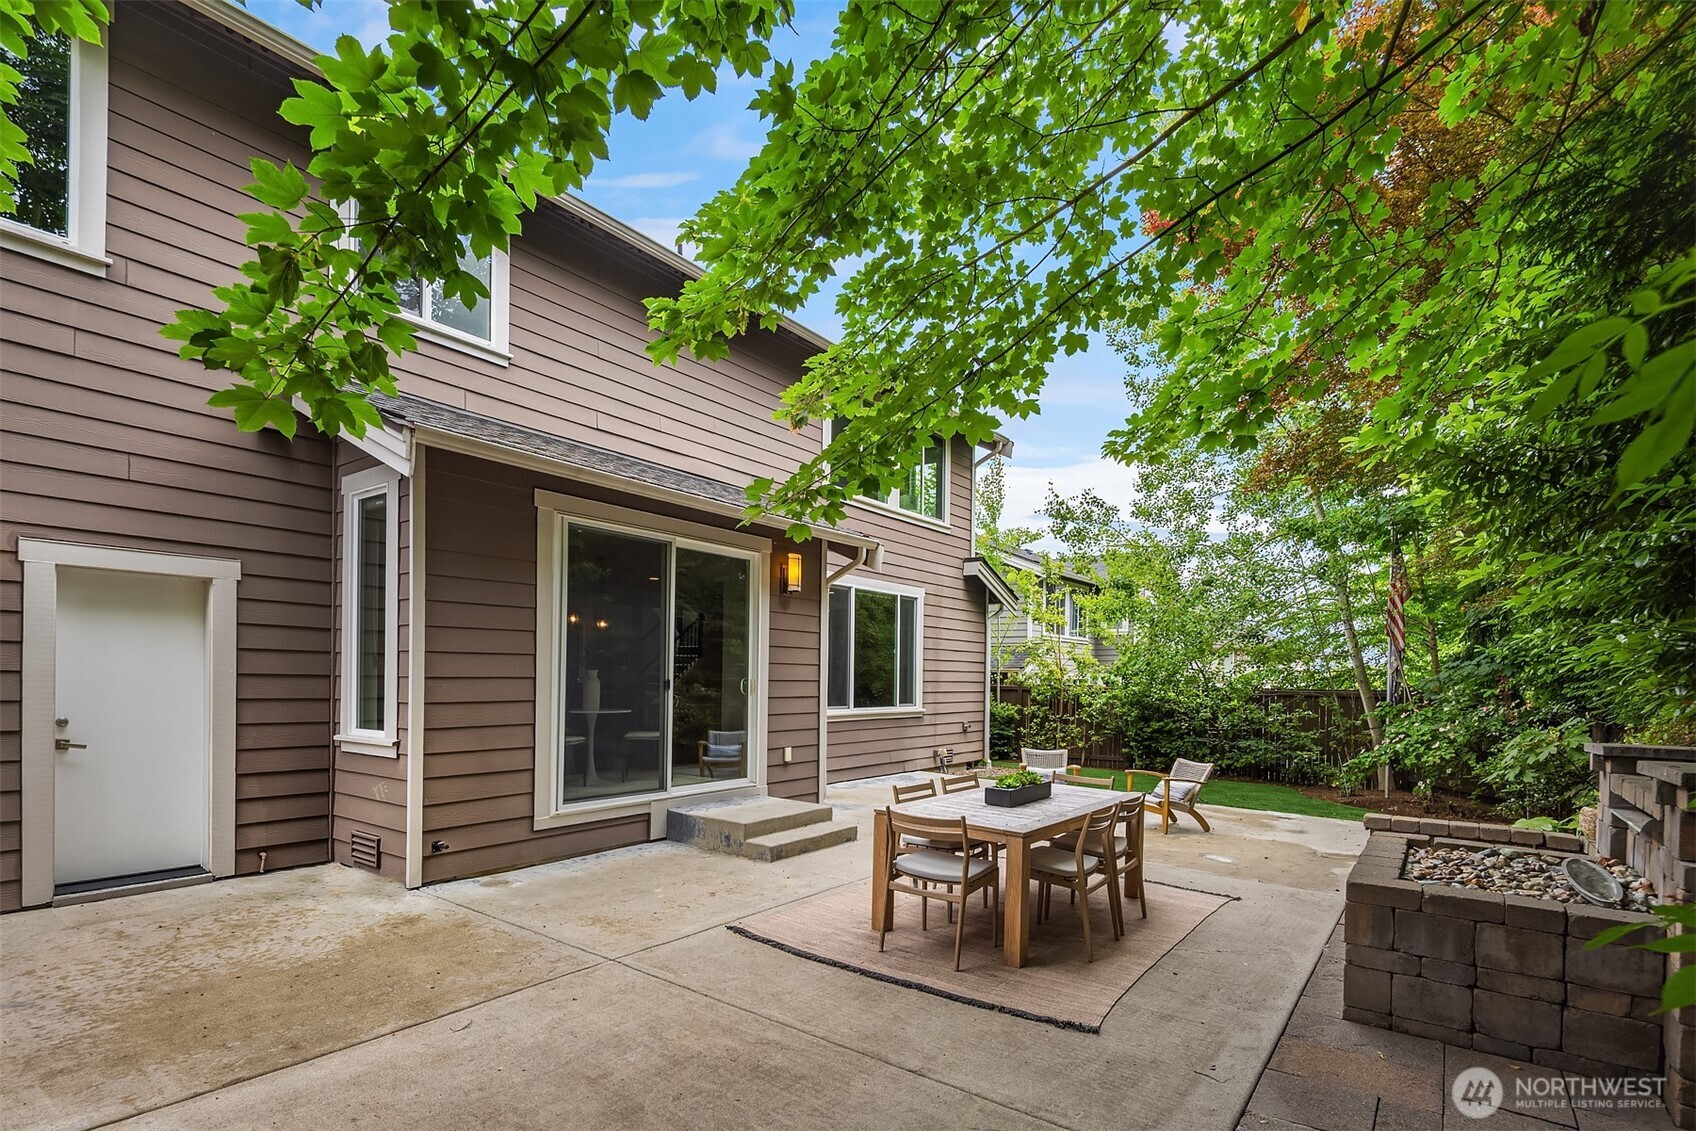
Two-story home with a shaded concrete patio, outdoor dining set, fenced yard, and raised stone fire feature.
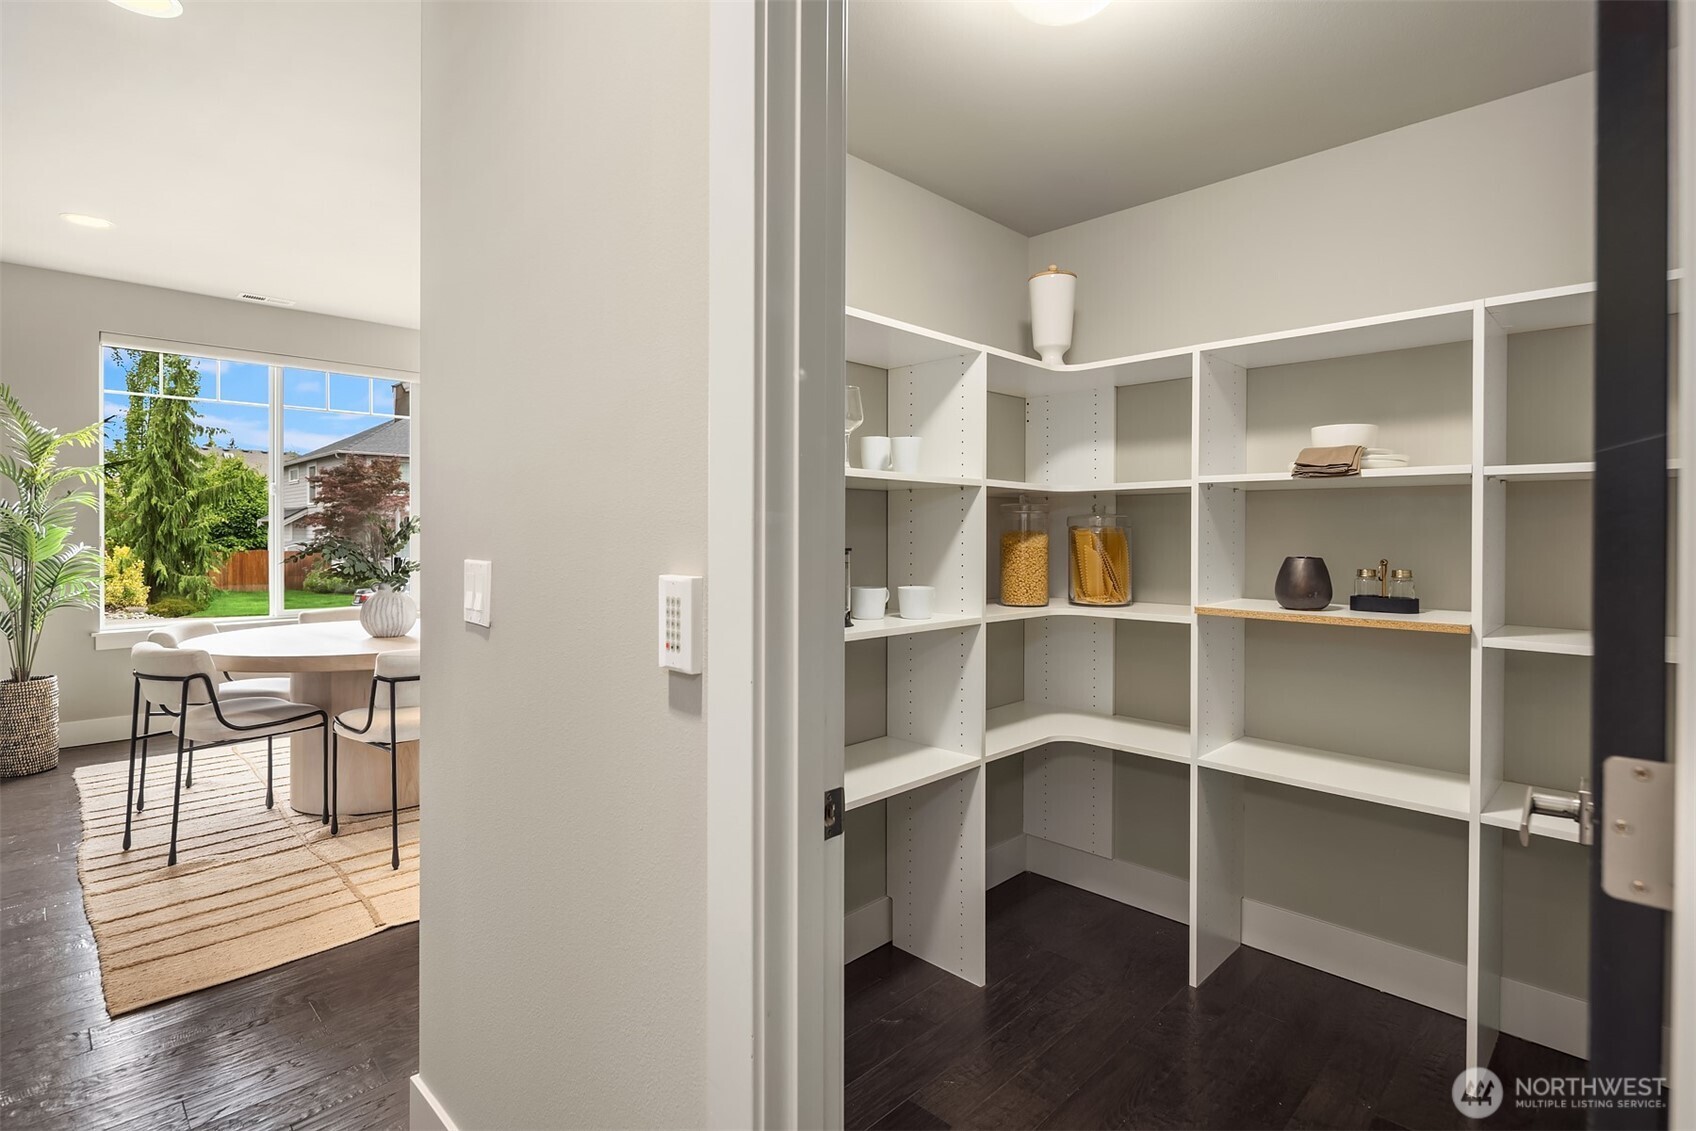
Walk-in pantry with white wraparound shelving, viewed from the doorway beside a dining area.
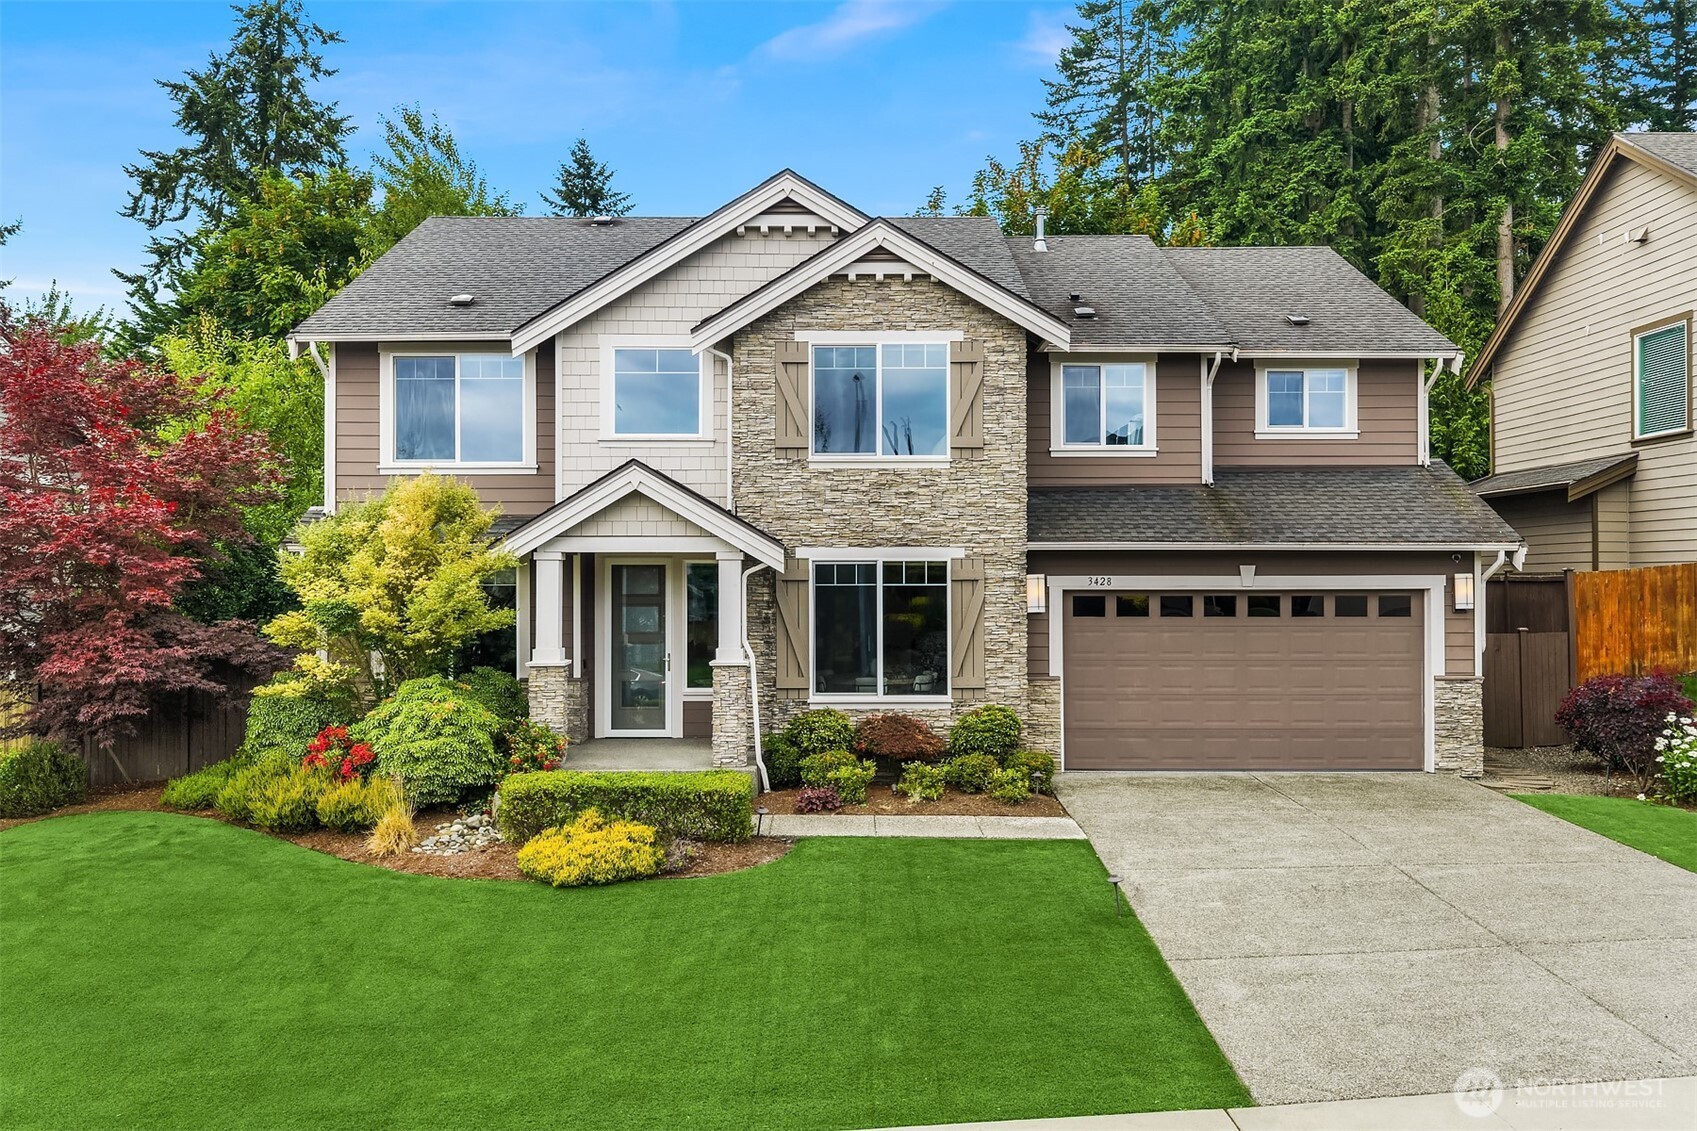
Two-story home with stone accents, an attached double garage, and a landscaped front lawn.
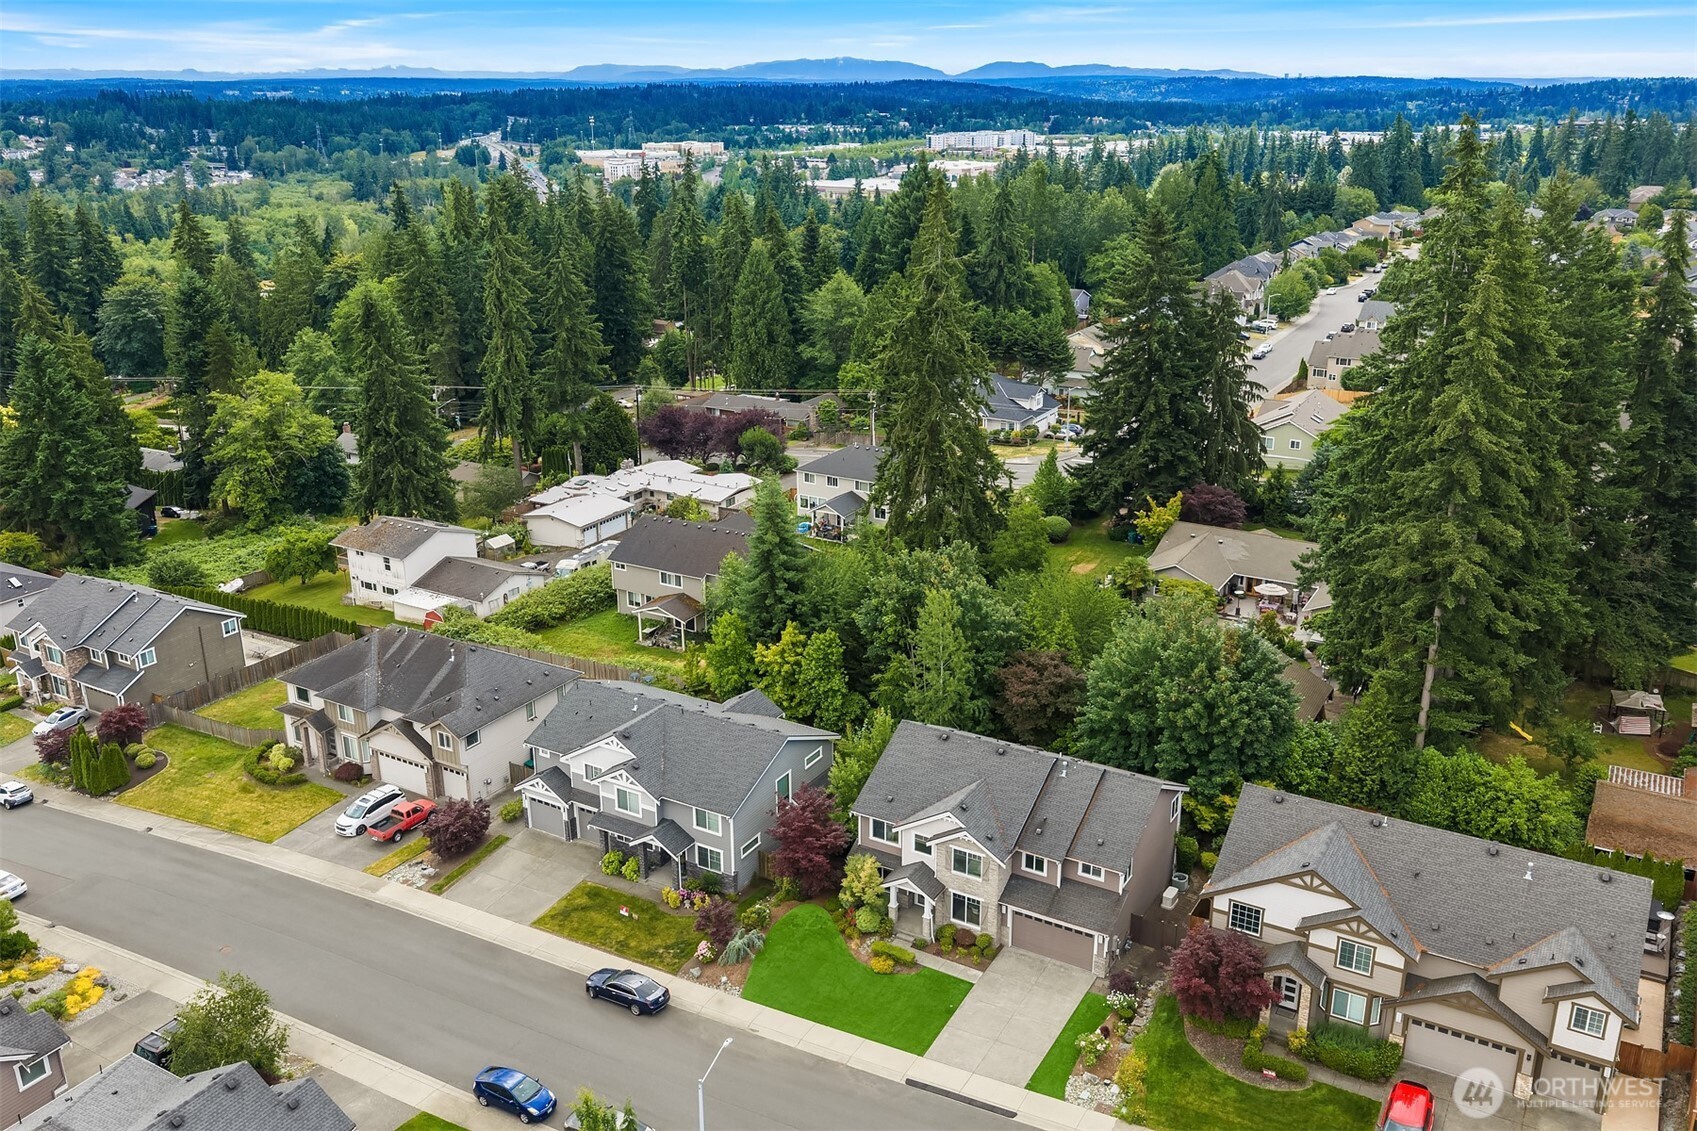
Aerial view of homes along a tree-lined street, with forest and distant mountains beyond.
Provided by NWMLS, Listed by Melissa Boucher, 206-527-5445 at Windermere Real Estate Midtown
Two-story house with stone accents, a two-car garage, landscaped shrubs, and a broad green lawn.
Furnished entryway with a black frosted-glass door, tall chandelier, and adjoining dining area.
Dining room with a round light-wood table, white chairs, and a dark glass-front cabinet.
Staged dining room with a round wood table, upholstered chairs, and a large street-facing window.
Staged dining room with a round wood table, cream chairs, and a large window overlooking a neighboring home.
Staged home office with a wooden desk, patterned rug, and large windows overlooking leafy trees.
Open-plan kitchen with a long white island, brown stools, stainless steel appliances, and a stone fireplace beyond.
Kitchen with a large dark-wood island, white cabinets, stainless appliances, and sliding doors to greenery.
Kitchen with white cabinets, dark wood island, stainless steel appliances, and sliding doors to a leafy patio.
Modern white kitchen with a large island, stainless steel appliances, and brown upholstered bar stools.
Open-plan kitchen and living room with a large island, stone fireplace, and sliding doors to a leafy patio.
Dining area with sliding glass doors opening to a garden patio and stone fireplace.
Staged living room with a stacked-stone fireplace and large window overlooking greenery.
Open-plan living room and kitchen with white sofas, dark wood floors, and large windows overlooking greenery.
Staged living room with a stacked-stone fireplace, dark built-ins, and seating around a round coffee table.
Staged living room with a stone fireplace, cream seating, built-in shelving, and a staircase.
Bathroom with a white pedestal sink, rectangular mirror, and dark striped tile floor.
Staged bedroom with a large upholstered bed, patterned rug, and two armchairs beside leafy windows.
Staged bedroom with a large white bed, leafy views through wide windows, and an adjoining bathroom.
Primary bathroom with a dark double vanity, wall-length mirror, and tiled corner soaking tub.
Modern bathroom with a built-in soaking tub, glass walk-in shower, and gray tile.
Walk-in closet with white built-in shelving, hanging clothes, woven baskets, and beige carpet.
Staged bedroom with a white bed, burgundy pillows, and a window overlooking a neighboring home.
Staged bedroom with a white bed, rust-colored chair, and two windows overlooking neighboring homes.
Staged bedroom with a white bed, green accents, an upholstered chair, and a large window overlooking neighboring homes.
Bathroom with a double-sink vanity, mosaic backsplash, dark cabinets, and a curtained shower.
Upstairs landing with a black iron railing and chandelier between two furnished bedrooms.
Laundry room with front-loading washer and dryer, a sink vanity, and a window overlooking a neighboring home.
Staged home office and sitting area with dark shelving, a loveseat, and a window overlooking trees.
Staged room with a dark wood Murphy bed cabinet, loveseat, and windows overlooking greenery.
Backyard patio with a wooden dining set, stone fire feature, and lush greenery.
Rear of a two-story home with a furnished concrete patio and a small lawn.
Two-story home with a shaded concrete patio, outdoor dining set, fenced yard, and raised stone fire feature.
Walk-in pantry with white wraparound shelving, viewed from the doorway beside a dining area.
Two-story home with stone accents, an attached double garage, and a landscaped front lawn.
Aerial view of homes along a tree-lined street, with forest and distant mountains beyond.

3428 171st Street SW

3428 171st Street SW, Lynnwood, WA

$1,375,000

HIGHLIGHTS
  • 5 Beds
  • 2 Full Baths
  • 1 Half Bath
  • 7,405 Sq.Ft. Lot
  • 3,170 Sq.Ft. Living
  • 2015 Year Built
  • Pending Status
  • 2566044 MLS® ID
LAST WEEK ON MARKET--Welcome home to this beautifully appointed 5-Bedroom, 2.5 Bath Northwest Contemporary in the Belterra Park neighborhood of Lynnwood, offering over 3,170 sq ft of thoughtfully designed living spaces on a flat, level lot. Built in 2015, it blends timeless architecture and modern comfort, creating an ideal home for everyday living and effortless entertaining. The heart of the home is the stunning chef's kitchen, quartz countertops, oversized center island and huge picture windows facing the tranquil and green-filled backyard. Gorgeous stone fireplace, flanked by custom shelving make this a truly GREAT room. Formal and casual dining and office complete the main level. Fall in love with the primary bedroom with en-suite spa-like bathroom and enormous walk-in closet. 4 additional bedrooms on the second floor, one ideal as a bonus rec room or guest bedroom (with Murphy Bed installed). Backyard is a true oasis with a stamped concrete patio and beautifully landscaped--ready for dinner parties or quiet nights at home. Garage parking for 3 cars (one tandem) and custom storage cabinets. Do not miss the walk-in pantry perfect for keeping organized! Generator and Tesla car charger installed. Ideally located with easy commute to Bellevue or Seattle and minutes to Alderwood shopping and Costco. Close to light rail.
Show MoreShow Less
Melissa Boucher

Melissa Boucher

Real Estate Broker

Features and Amenities

Interior

  • Total Bedrooms5
  • Total Bathrooms3
  • Full Bathrooms2
  • Half Bathrooms1
  • FlooringCeramic Tile, Engineered Hardwood
  • FireplaceGas
  • APPLIANCESDishwasher, Disposal, Double Oven, Dryer, Refrigerator, See Remarks, Stove(s)/Range(s), Washer
  • other interior FeaturesBath Off Primary, Dining Room, Fireplace, French Doors, High Tech Cabling, Pantry, Security System, Skylight(s), Sprinkler System, Vaulted Ceiling(s), Walk-In Closet(s), Water Heater, Wired for Generator

Area & Lot

  • Status Pending
  • Living Area3,170 Sq.Ft.
  • Total Area3,170 Sq.Ft.
  • Lot Area7,405 Sq.Ft.
  • MLS® ID2566044
  • TypeResidential
  • YEAR BUILT2015
  • Architecture StylesContemporary
  • Elementary SchoolLynnwood Elem
  • Middle SchoolAlderwood Mid
  • High SchoolLynnwood High
  • School DistrictEdmonds

Exterior

  • STORIES2
  • Water SourcePublic
  • roofComposition
  • lot featuresCurbs, Paved, Sidewalk
  • parkingAttached Garage
  • HEAT TYPEForced Air
  • AIR CONDITIONINGCentral Air
  • sewerSewer Connected
  • SubstructurePoured Concrete
  • security FeaturesPartially Fenced, Security System
  • other exterior FeaturesStone, Wood Products

Financial

  • Sales Price$1,375,000
  • Real Estate Tax $10,327/yr
  • HOA Fees $41/mo
  • Zoning RS-8

WORK WITH MELISSA

Whatever your real estate needs, I can help you reach your goals with confidence. While visiting my website, you can access the most current real estate data and search for homes throughout the Western U.S. And when the time is right, feel free to contact me so that I can put the power of Windermere to work for you.

Let's Connect

Follow Melissa on Instagram

@melissamboucher